
Blog
Wood Floor over EPDM? – GreenBuildingAdvisor
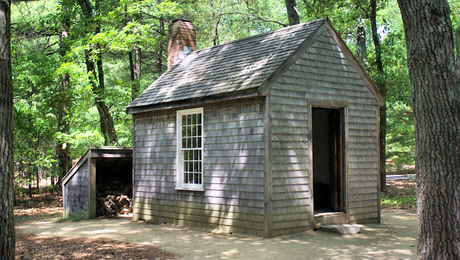
A question regarding a unique flooring situation for a 12’ x 16’ studio/shop, sitting on helical piles.
The build began in May of 2025 and was dried-in sometime in August. I expected that length of time and so I covered the floor in a 45 mil EPDM pond liner to keep rain off the sub-flooring and out of the floor assembly cavities.
I am finally able to finish the project and am onto the flooring. It will be 1×6 Red Oak.
The question is, should I cut out the pond liner before I add the flooring, or leave it and add the flooring on top of it?
Below are the stats, just so everyone gets a clear picture of the situation.
From the bottom, up:
- Grade (sloped)
- 20 mil tarp ground cover
- Rock
- Helical Piles (bottom of floor is between 8” and 12” above grade
Floor Assembly (Images 1 and 2, started upside-down, built in two halves):
- 22/32” AdvanTech subflooring
- Installed so the top face would be facing the ground after the assembly was flipped onto the piles
- All seams taped with Fentrim
- 1 1/2” Foamular NGX 150 Rigid Insulation (glued to the floor joists)
- Rimmed with one course of 2×12 LVLs and then an inner course of 2×12’s lumber
- Floor joists are 2×12 lumber
Floor Assembly (Images 3 and 4, flipped onto the piles):
- R-49 unfaced fiberglass in the cavities
- 22/32” AdvanTech sub-flooring (all seams taped with ZIP tape)
- The entire assembly (top and sides) covered with a Vevor 15 x 20 ft pond liner, 45 mil EPDM.
Then I built the structure on top of that (Images 5 and 6).
Other relevant details:
- Minnesota (western suburb of Minneapolis)
- Gas furnace heat
- Window air conditioner
- 2×8 walls with Rockwool insulation
- Interior will be heated/cooled like a home