
Blog
Wildfire Resilience: Slab-to-Wall Connection – GreenBuildingAdvisor
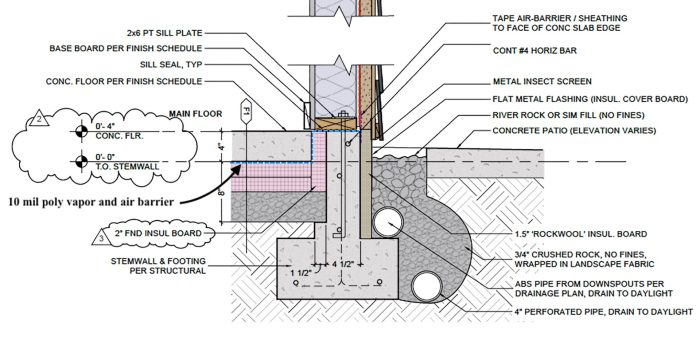
A step-by-step look at how a wildfire-rebuild project achieved airtight, thermally broken, moisture-safe, and ignition-resistant detailing at the slab-to-wall transition
 By Joshua Salinger |
More Energy-Smart Details


As a companion to our previous article “Rebuilding After the Fire” about building in the Wildland Urban Interface (WUI), we want to dig into a few of the details that our firm, Birdsmouth Design-Build, employed on Linda and Evan’s Oregon home to find the intersection between fire resilience, passive house benefits, and cost effectiveness to deliver a durable, healthy, comfortable, and resilient home.
We leverage the iterative design-build process by bringing our in-house architecture team together with our in-house build team to find the best-performing details that are cost effective, buildable, and that meet the needs of our trade partners, materials suppliers, the context of the site, and the goals of our clients. Though the years we have come up with a quiver of details that get adjusted and refined for each specific project depending on the circumstances. The following three-part series focuses on details that we found to be super effective for meeting all of our shareholders’ goals on Linda and Evan’s home. We hope you find them useful.
Foundation to wall
The foundation-to-wall detail is a demanding part of the enclosure. It is one of the leakiest areas of a house, which can lead to moisture deposition and comfort problems. It must shed bulk water away from the building and footings—typically with a slope leading away from the home and footing drains to daylight—while also including a capillary break so concrete does not wick moisture into the wood framing.
Thermally, the slab edge is a major bridge; roughly 60% of slab heat loss can occur at the perimeter, so a thermal break is critical. This can be tricky when the slab is the finished floor and the perimeter insulation cannot be exposed. Structurally, this junction carries significant gravity and shear loads and must be…
Weekly Newsletter
Get building science and energy efficiency advice, plus special offers, in your inbox.

Sign up for a free trial and get instant access to this article as well as GBA’s complete library of premium articles and construction details.
Already a member? Log in
Weekly Newsletter
Get building science and energy efficiency advice, plus special offers, in your inbox.