Blog
This roof update is freaking me out – GreenBuildingAdvisor


Photos attached:
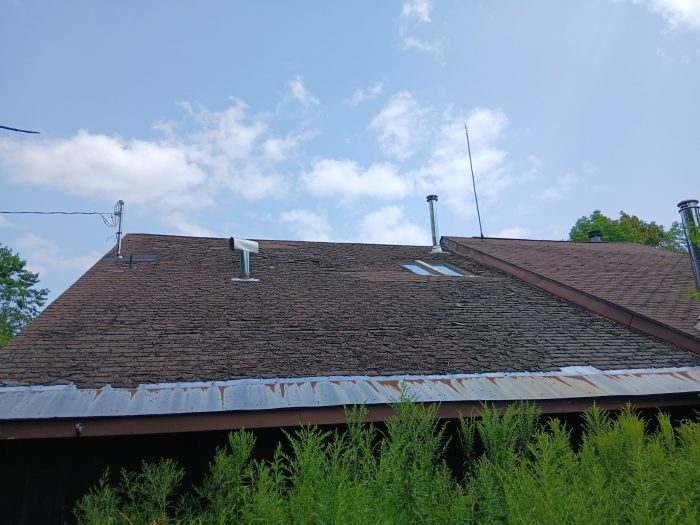
– Roof.
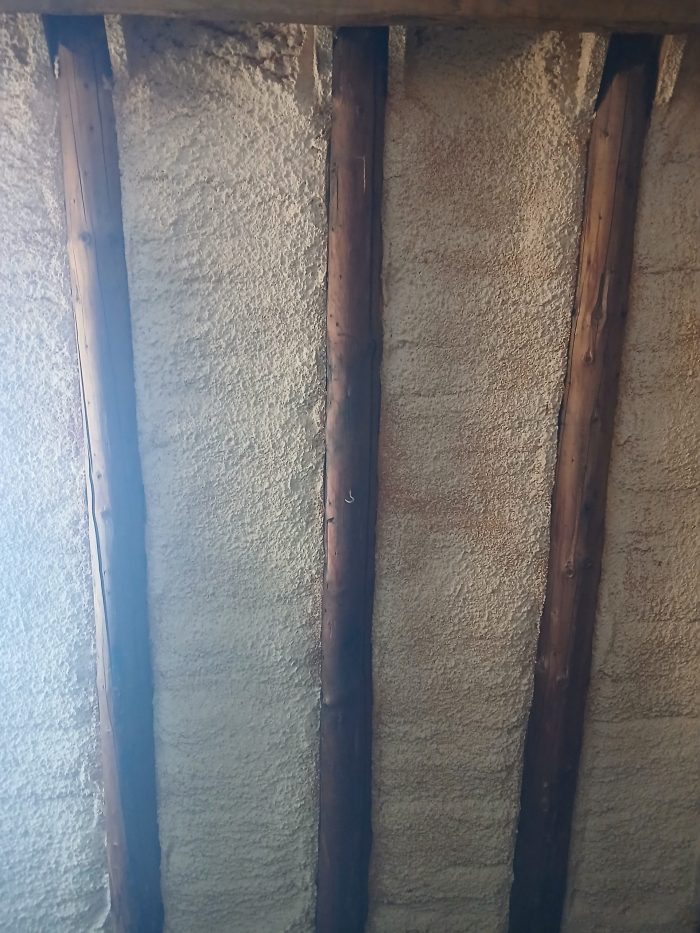
– Ceiling. Probably done in 1980 when the house was built. Spray foam? It’s orange, painted white.
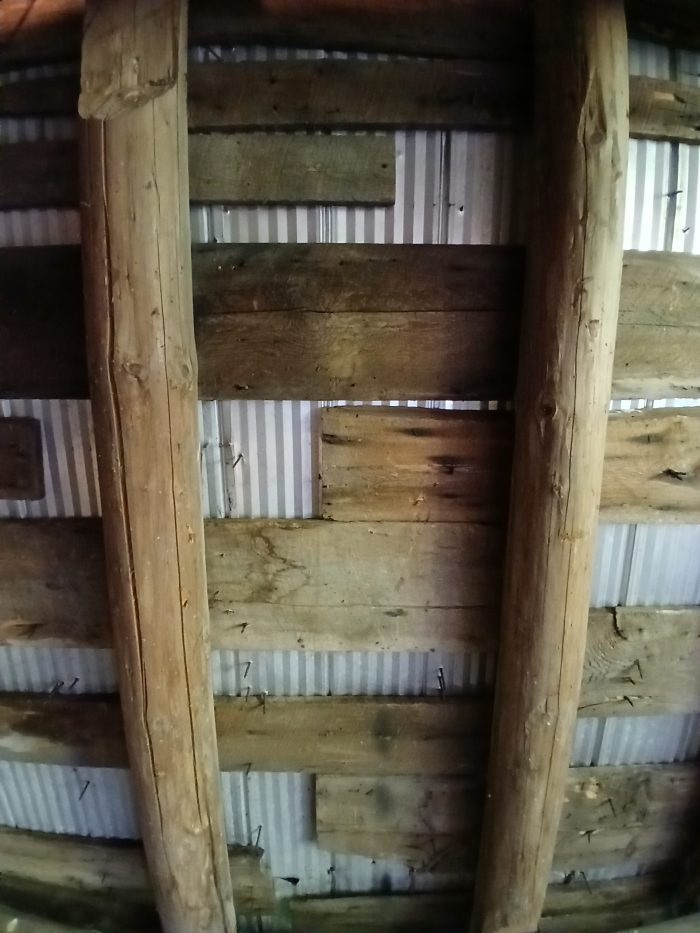
– Sheathing. I don’t know how the whole roof is sheathed, but 1/3 of it is over an uninsulated shed, so I can see it’s sheathed with boards with a lot of space between them. Seems silly. Then there’s metal and multiple layers of shingles on top. My guess is the house has the same sheathing boards, but full coverage.
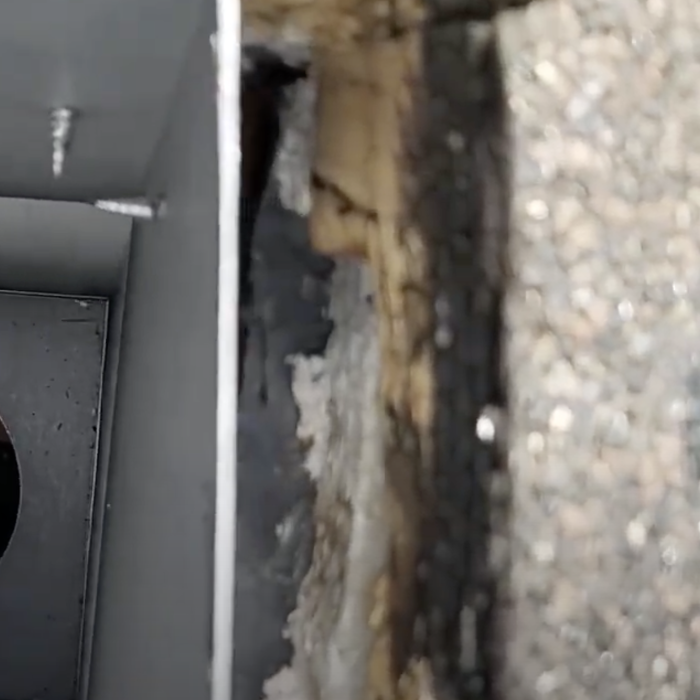
– More Insulation. When I had a wood stove installed 4 years ago, I took a quick video trying to capture the roof assembly. I’ve attached a blurry photo. In the middle, there’s some white insulation that looks rigid, like styrofoam. EPS? Again, I’m guessing this is from 1980, but I don’t know.
Okay, so I’m planning to redo my gable roof, Ontario zone 6A, with just myself and a helper. I’m leaning toward shingles again.
We get bad ice damming, which I’d like to remedy. And I’d love to improve energy efficiency.
1. Here are my hesitations: I heat only with firewood and spend $1,000 to buy it each winter, which is not great, but not outrageous to me. I rarely use the portable A/C in the summer. As I add up the costs to do the roof, I can’t imagine saving enough money on heating to justify these costs. Perhaps the ice damming is the bigger issue that justifies it. Additionally, I’ve learned that updating a roof assembly can cause more moisture issues if it’s not done well, and although I’ve been learning a lot about building science, it does seem possible for a newbie like me to cause new problems while fixing others.
2. Here’s what I’m looking at so far for my assembly, from bottom to top, but I’m learning as I go, I get more confused as I go, and I’m grateful for feedback on any of it:
– I’ll remove everything, but I’m guessing I can’t remove the existing sheathing because I figure the ceiling insulation is stuck to it, but correct me if I’m wrong.
– 3″ of rigid insulation, not sure what type yet. It should probably be more than that, but that’s expensive and technically challenging.
– Zip sheathing system on top of that, or similar.
– Leak barrier where appropriate.
– Underlayment.
– Shingles.
Apparently, I may need to introduce venting somewhere in there, which is not pleasing me.
3. I guess I can leave the shed portion uninsulated, but how do I deal with the transition from the insulated to uninsulated part? That may end up being a 3″ difference in height. Do I just frame that out and flash it?
My sincere apologies for the novel. That’s enough questions for now. Thanks in advance!
GBA Detail Library
A collection of one thousand construction details organized by climate and house part
Search and download construction details