
Blog
The Cape Cod Hemp House: Pioneering Spray-Applied Hemplime on the Coast – GreenBuildingAdvisor
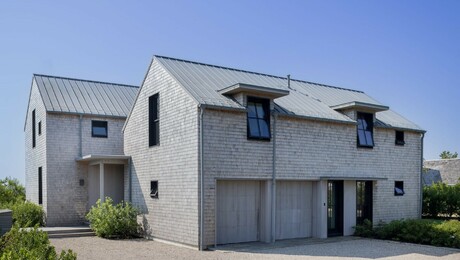
What happens when a design team commits to a vapor-open, low-carbon, petrochemical-free building envelope? The Cape Cod Hemp House offers answers.
 By Murrye Bernard |
Project Introduction and Goals
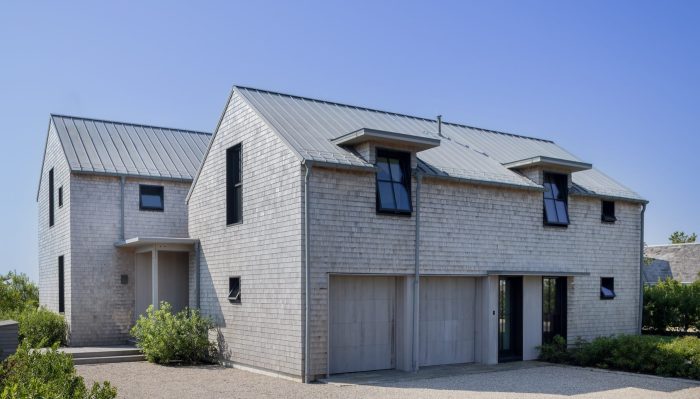
Set within the densely built coastal neighborhoods of Harwich Port, Massachusetts (Climate Zone 5A), the Cape Cod Hemp House is a traditionally scaled residence built around a highly unconventional enclosure. Designed by Newport, Rhode Island–based Estes Twombly + Titrington Architects (ET+T) and constructed by C.H. Newton Builders, the project is the first home in North America to use a high‑production spray-applied hemplime system—a technique long refined in Europe but rarely attempted at the residential scale in the U.S.
The homeowners sought a durable, low-toxicity, low-embodied-carbon home with strong energy performance and a vapor-open enclosure suitable for Cape Cod’s humidity and salt-air exposure. ET+T Partner Adam Titrington, AIA, notes that while hemplime—also known as hempcrete—was introduced early by the homeowner, Michael Monteiro, it wasn’t the original plan. “When we first started working with Michael, the hemplime insulation wasn’t on the list. I thought it was going to be fairly conventional,” Titrington says.

Once selected, hemplime became the organizing principle for the building envelope, influencing detailing, sequencing, mechanical systems, and material choices. The project targeted Passive House–level airtightness and insulation values while eliminating most petrochemical-based materials. Final assemblies achieved approximately R-25 walls and R-42 roof—less than foam-based assemblies but with substantial gains in carbon storage, hygric safety, and indoor air quality.
Monteiro explains the shift in his priorities as the project developed: “I wasn’t as tuned in to embodied energy at the outset, but I learned most of the building industry’s carbon emissions come from making the stuff we use to build the structure.”
Site Planning and Design
The house sits on a pile-and-grade-beam foundation that accommodates flood-risk adaptation and future elevation…
Weekly Newsletter
Get building science and energy efficiency advice, plus special offers, in your inbox.

Sign up for a free trial and get instant access to this article as well as GBA’s complete library of premium articles and construction details.
Already a member? Log in
Weekly Newsletter
Get building science and energy efficiency advice, plus special offers, in your inbox.