
Blog
Natural Ventilation at Scale: What a 2,000-Bed Student Housing Project Can Teach Residential Designers – GreenBuildingAdvisor
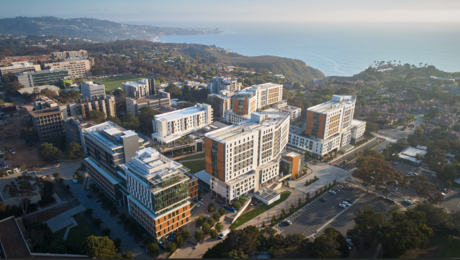
At first glance, the North Torrey Pines Living and Learning Neighborhood (NTPLLN) at the University of California, San Diego, doesn’t seem like a project with much to offer residential designers and builders. The 1.8-million-sq-ft, six-building development—designed by HKS in collaboration with Clark Construction and Safdie Rabines Architects—replaced a 10-acre parking lot with a dense academic and residential neighborhood.
Look past the scale, and you find something directly relevant to GBA readers: a serious attempt to use climate-specific passive strategies to dramatically reduce operational energy.
The project reports more than an 80% reduction in measured energy use compared to baseline buildings. More than 70% of the housing area is naturally ventilated. Over one-third of the total building area is unconditioned. And every student bedroom has an operable window.
For Jeff Larsen, principal and regional practice director at HKS, the strategy was clear from the beginning: “To minimize energy use, we maximized the passive design benefits of our unique Pacific coast location through a natural ventilation strategy and its accompanying positive building and human outcomes.”
While most GBA readers aren’t designing 20-story student towers, some are designing in temperate climates where natural ventilation could play a larger role. NTPLLN shows what happens when designers push passive strategies further than typical practice—and support those decisions with detailed modeling.
Climate as first principle
La Jolla sits in California Climate Zone 3C: a marine climate with mild winters, moderate summers, and consistent west-northwest breezes. Instead of defaulting to full mechanical conditioning, the team treated climate as the primary energy resource.
“Through rapid prototype shoebox modeling,” Larsen explains, “the building enclosure design was optimized with multivariable design parameters, inclusive of orientation and building massing, such as thermal insulation and fenestration performance for daylighting, views, solar gain, glare, natural ventilation, and adaptive thermal comfort…
Weekly Newsletter
Get building science and energy efficiency advice, plus special offers, in your inbox.

Sign up for a free trial and get instant access to this article as well as GBA’s complete library of premium articles and construction details.
Already a member? Log in