Blog
Ideating Passive Solar applications for Bay Area, CA home – GreenBuildingAdvisor


Hello,
This is my first post on the site. I am a beginning designer in California working on remodeling an historic home in the Bay Area.
The home has east-west orientation and full south facing views from a hillside. Being in the East Bay, the weather is fairly mild but can have stretches of very hot (>90 degrees) and uncomfortably cold (40-50 degrees) days. It is not uncommon to have warm, sunny days that cool off considerably in the night as the marine layer sets in.
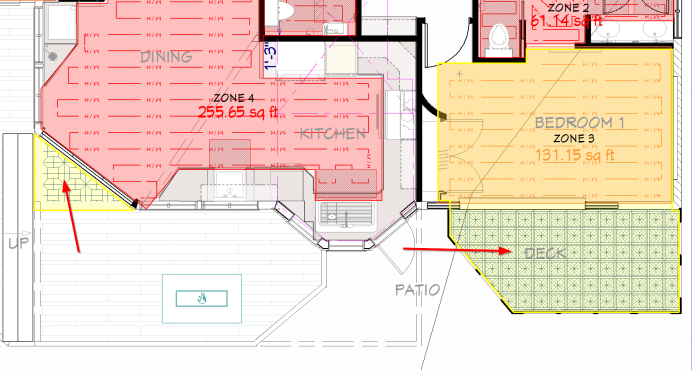
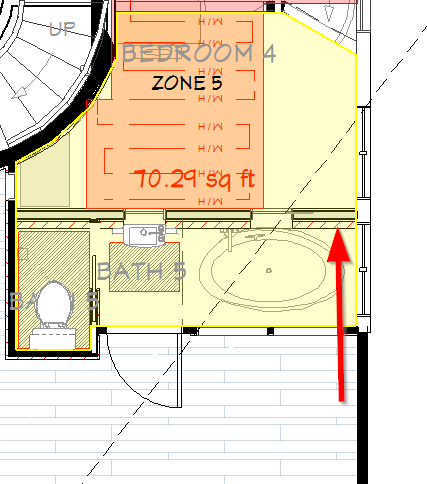
I am far along on the design, finalizing plan check with the building department. At some point, I had a realization that I may have inadvertently designed good opportunities for passive solar heating in some specific instances. I’ve attached some plan views (north is up) of the areas I would like advice / feedback on. Maybe I just need someone to tell me I have it all wrong, that’s OK, too.
In the first application, I am changing what used to be a 90 degree wall into a flattened angle, because the best views today are hiding directly behind the corner of the wall. I intend to leave the existing roofline as an overhang. The triangle of flooring underneath the roof area – which will become part of the exterior – seems like one opportunity for thermal mass. I envision something like 3″-4″ of dark colored concrete acting as a “heat sink” during hot days, helping reduce solar heat gain (along with exterior solar shades). Then, in evenings, there are some days that heat coming from that triangle would be welcome when spending time on the deck or in the kitchen with the doors open. It doesn’t need to last all night – just a few hours of added comfort would be a bonus. I have no idea if such a small area will accomplish anything… it is shielded from wind which comes down a creek channel on the east side of the home.
The second application is a solarium attached to the primary bedroom. This design originated from the primary bedroom being fairly cramped and zoning rules preventing any expansion due to our location near a creek. The solarium is technically a “deck” with a “deck” above acting to enclose the space as a loophole to enlarge the usable space. To access the solarium from the bedroom, there is a sliding glass wall. My thought would be to use ~3″ of dark colored concrete as flooring, then use the sliding glass wall to regulate when solarium heat can flow freely into the bedroom. The solarium glass would have highest allowable solar heat gain, but also high performing U-value to hold heat in better (unit U-factor of ~0.20). The solarium also has operable windows on either end for a cross breeze to flush heat. The sliding glass would have a unit U-factor potentially ~0.25. I suspect the heat loss through the glass in the evenings could make this a challenging setup.
The third application is a rooftop spa area with another wall of windows (same spec as solarium) for views. Adjacent to the north is a small, lofted bedroom. My thought was to use recycled brick from our chimney (which is being removed) to build a brick wall between the spa and bedroom. It would be insulated and finished on the bedroom side, then have operable (frosted) transom windows high on the wall to again regulate when heat from the spa room can flow freely into the bedroom. The roof pitch slopes up from the spa to the bedroom, then down from the bedroom to the north face of the home (which seemed to facilitate the flow of warm air).
I read a couple of articles on the site that were more focused on whole home passive solar, which was very helpful context.
1) https://www.greenbuildingadvisor.com/article/all-about-thermal-mass
2) https://www.greenbuildingadvisor.com/article/reassessing-passive-solar-design-principles
In my case, I’m thinking I could make a few changes adding thermal mass and maybe handle a decent % of heating needs for two bedrooms and potentially help reduce heat gain where it is most susceptible while offering some early evening comfort as a bonus. These effects are backup / supplemental.
If I sound like a novice, it’s because I am.
Appreciate any feedback or advice and thanks for your time.
GBA Detail Library
A collection of one thousand construction details organized by climate and house part
Search and download construction details