Blog
How to Insulate a Cathedral Ceiling
Vented and unvented roofs have diffferent insulation requirements that aren’t always apparent
 By Chuck Bickford |
Insulation is one of those details that almost no one notices when it’s done right—but everyone notices when it isn’t. Whether you’re building in northern Canada or southern Georgia, good insulation makes a house quieter, more comfortable, and less expensive to heat and cool.
If you’re tackling the job yourself, things can get complicated in a hurry. A trip to the lumberyard can leave you staring at stacks of fiberglass, mineral wool, EPS, XPS, and polyiso, wondering if choosing insulation requires an engineering degree.
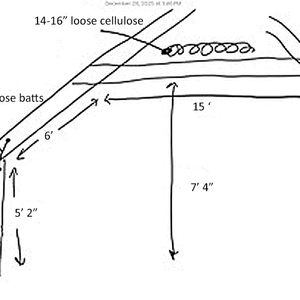
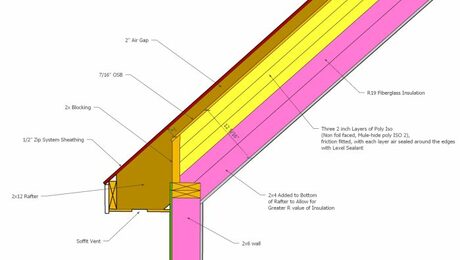
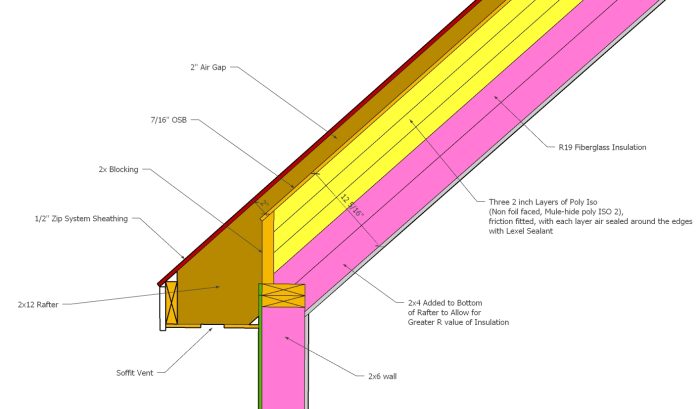
That’s where Jason (“user-1243222666”) found himself. He recently posted a question about insulating a cathedral ceiling in Climate Zone 4A. His 17-ft. by 15-ft. room has Zip sheathing and asphalt shingles, and adding exterior insulation isn’t an option. Instead, he’s planning a vented “cut-and-cobble” assembly using three layers of unfaced polyiso over double-layer fiberglass batts. To create the ventilation channel, he added 2x4s to deepen the rafter bays and planned to use 7/16-in. OSB as spacers above the foam.
Jason’s biggest concern isn’t installing the insulation—it’s avoiding condensation. He wonders whether the polyiso belongs directly beneath the vent channel or closer to the drywall, with the fiberglass above it. He writes, “It does get below 0° F here for several days in January. I have heard that polyiso is unstable in colder temperatures and will lose R-value when it is very cold. Is this the case? If so, would I be better off placing the polyiso layers closest to the conditioned air space, and the fiberglass insulation closer to the 2-in. air gap near the roof sheathing?”
The topic for this Spotlight–What’s the best insulation assembly for this homeowner’s cathedral ceiling?
Cut and cobble details
Expert members Malcolm Taylor and Bill…
Weekly Newsletter
Get building science and energy efficiency advice, plus special offers, in your inbox.

Sign up for a free trial and get instant access to this article as well as GBA’s complete library of premium articles and construction details.
Already a member? Log in
Weekly Newsletter
Get building science and energy efficiency advice, plus special offers, in your inbox.
Related
-
Q&A Spotlight: Retrofit Over an Old Slab
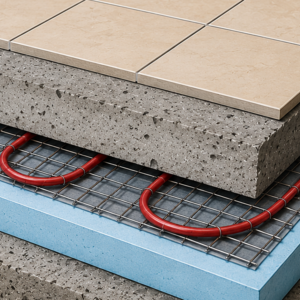
A remodeler wants to pour a new insulated radiant slab over an existing concrete floor and frame new interior walls above it. The question isn’t whether the foam will crush—it’s whether the entire assembly makes sense.
-
-
-