
Blog
How to Design a Wall to Meet Energy-Code Requirements – GreenBuildingAdvisor
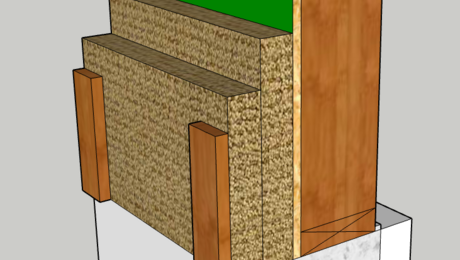
The IECC gives builders several ways to meet wall-insulation requirements—including cavity insulation, continuous insulation, and performance paths. Here’s how the options work.
 By Randy Williams |

Many of the requirements in the International Energy Conservation Code (IECC)—better known as the energy code—are based on where you live. This article focuses on wall insulation options, but before we get into that topic, we should have a quick review of the climate zone map.
Know your climate zone
The climate zone map is broken down by individual counties in each state by their historic climate data. Based on that data, each county is placed in a numbered climate zone. The numbers start at 0, which is extremely hot (there are no locations within the United States that have a climate zone 0 designation, yet), and move to climate zone 8, subarctic/arctic (extremely cold).
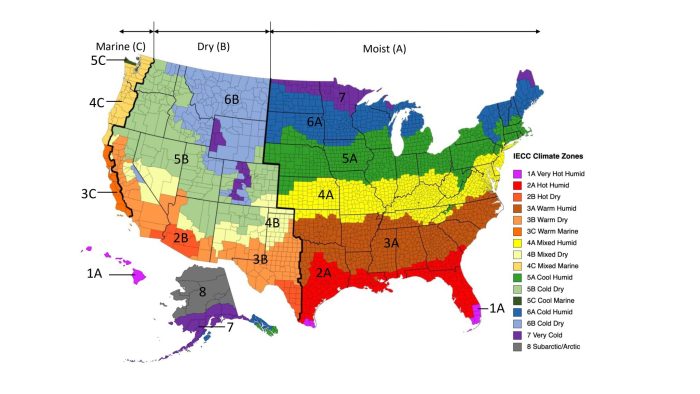
There are also subcategories to each climate zone indicating whether the location is moist, dry, or marine, this results in 19 different climate zones. Texas, for example, has several different climate zones both in humid and dry categories ranging from climate zone 1 to climate zone 4.
So what do we get out of knowing our climate zone? The energy code is where insulation requirements, air-sealing requirements, and systems covering HVAC strategies are covered in the codes. Many of the quantifying details are based on the climate zone of the home. If you live in climate zones 7 or 8, for example, insulation and air-sealing will be more robust than in climate zones 1 or 2. When deciding on any insulation strategy, it’s important to first know which codes apply.
Prescriptive wood-framed wall insulation requirements
The first prescriptive codes requiring continuous insulation appeared back in 2006 and only applied to climate zones 5 and 6 along with marine 4. You had the option of R-19 cavity-only insulation, or you could choose 13 + 5, which means R-13 cavity plus an R-5 continuous insulation (CI).
Since that time, the requirements for wall insulation have been steadily changing. The 2021…
Weekly Newsletter
Get building science and energy efficiency advice, plus special offers, in your inbox.

Sign up for a free trial and get instant access to this article as well as GBA’s complete library of premium articles and construction details.
Already a member? Log in
Weekly Newsletter
Get building science and energy efficiency advice, plus special offers, in your inbox.