
Blog
From the Fine Homebuilding Archives-Testing and Sealing Ductwork – GreenBuildingAdvisor

This article originally appeared in Fine Homebuilding Magazine, issue 220, June/July 2011, but its message remains as relevant as ever. While energy codes and testing protocols have evolved over the past decade, the fundamentals of duct leakage—how it affects comfort, safety, and energy performance—have not changed. What follows is a practical look at why duct sealing matters and how to diagnose and fix common problems.
Why we test ducts
Unlike pipes, ducts don’t hold water, sewage, or flammable gases, so most people don’t worry about them leaking. Leaky ducts can cause a host of building problems, however, ranging from cold rooms to a life-threatening buildup of carbon monoxide.
Because HVAC systems use a blower to circulate conditioned air, duct leakage can adversely affect air pressure inside a house and intensify air infiltration and exfiltration through the building envelope.
At a minimum, leaky ducts mean the air in your HVAC system isn’t going where it’s supposed to, making it more expensive to operate the system and more difficult to keep your home comfortable.
Fortunately, building codes are finally recognizing that leaky ducts are a problem. The 2006 International Residential Code (IRC) requires (in section M1601.3.1) that “joints of duct systems shall be made substantially airtight by means of tapes, mastics, gasketing, or other approved closure systems.” A 2009 IRC provision requires any home with ducts outside the thermal envelope to have them tested for airtightness and to meet certain requirements.
Unfortunately, few HVAC installers pay attention to duct-sealing, and even fewer are familiar with new code requirements. If you’re a concerned homeowner, builder, or remodeler, you’ll likely have to shepherd testing and sealing efforts yourself.
Duct-testing basics
It’s a given that all ducts leak at least a little, but most duct systems leak a lot more than is acceptable.
You can test duct tightness in several ways. We routinely use two methods: a pressure pan and a duct blower with a blower door. A pressure pan is little more than a gasketed cover to place over supply and return registers. A tap on the top of the pan is attached to a hose that runs to a pressure gauge.
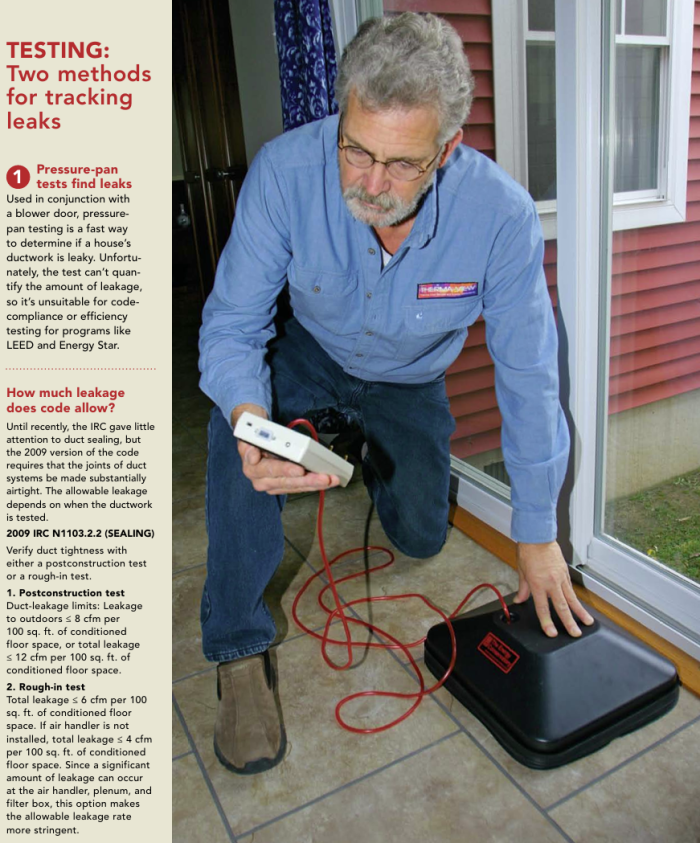
Here’s how to conduct the test: With a blower door depressurizing the house to 25 pascals and with all the supply and return registers open, connect the pressure pan to a manometer (air-pressure gauge), and hold the pan tightly over a register. The negative pressure created by the blower door sucks air through all the leaks in the ductwork and then shows up as a reading from 1 to 25 pascals on the pressure gauge. Higher numbers indicate leakier ducts.
Of the two preferred methods, this test is quicker and easier to do. Pressure-pan testing is most useful where ducts are outside the thermal envelope: in crawlspaces, unconditioned basements, vented attics, and leaky floor cavities. If ducts are inside a conditioned basement, we open a basement door or window, which essentially puts the ductwork outside the thermal envelope.
Pressure-pan testing tells us where duct leakage is happening and which duct runs are the leakiest, but it does not determine the exact amount of air leakage. To quantify this leakage as outlined in the 2009 IRC and other building standards, we use a blower door with a duct blower.
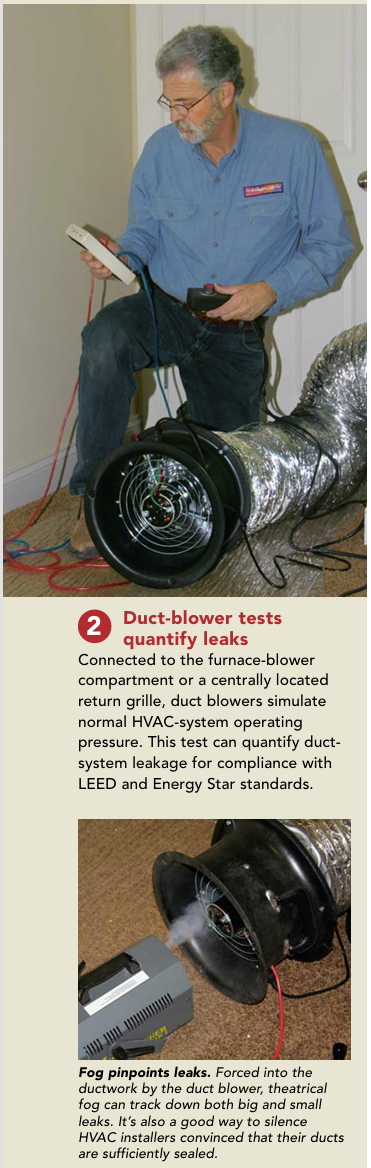
A duct blower is a variable-speed fan that simulates normal duct pressure (25 pascals) when the HVAC system is operating. A pressure and flow gauge measures the amount of air going into the system and the amount leaking out. To do this test, duct blowers can be installed at the furnace-blower compartment or in the central return inside the home. Unfortunately, a duct-blower test by itself doesn’t tell whether the ducts are leaking inside or outside the conditioned space, so we often use the duct blower in conjunction with a blower door.
We pressurize the house to 25 pascals with a blower door, tape off all supply and return registers, and then adjust the duct-blower fan speed until the duct and house pressures are the same. We place a probe from the pressure gauge into the supply ductwork to measure airflow. Any flow (measured in cfm) showing up on this gauge is air leaking to the outside.
Sometimes we use a theatrical fog machine in conjunction with the duct blower to locate the biggest duct leaks. The fog is a great way to see where to focus our sealing efforts. It can be tough to find companies doing duct testing, but some home-performance contractors, energy auditors, and forward-thinking HVAC companies conduct duct tightness tests, especially in areas with strict code enforcement.
Where do ducts leak?
Ducts leak at nearly every seam and transition. Of course, it’s easier to seal leaks in new construction before the walls are closed, so you should make every effort to see that this work is performed before you insulate the structure.
In older houses, you have to seal where you can. Unless there are huge problems, it probably doesn’t make economic sense to open walls and ceilings for duct-sealing alone unless a deep-energy retrofit is planned. For existing homes, the best return on investment comes from sealing exposed ductwork in the attic and basement (or crawlspace).
Start with the big holes
The first priority should be to fix broken connections (often called disconnects). Disconnects can waste huge amounts of energy and make balancing air delivery to rooms nearly impossible. Common problems include missing end caps and filter slot covers, and separated floor and ceiling registers.
Next on the list is sealing leaks nearest to the air handler or furnace blower, including supply and return plenums, plenum connectors, and filter slots. These connections are under the highest pressure, making leaks more significant than in other parts of the system. Most important, return-duct leaks anywhere combustion appliances are located can be dangerous. These leaks can contribute to a buildup of carbon monoxide when the resulting negative air pressure in the combustion area prevents flue gases from going up the chimney and instead brings the flue gases (including carbon monoxide) back into the house. This situation, called back drafting, can be deadly.
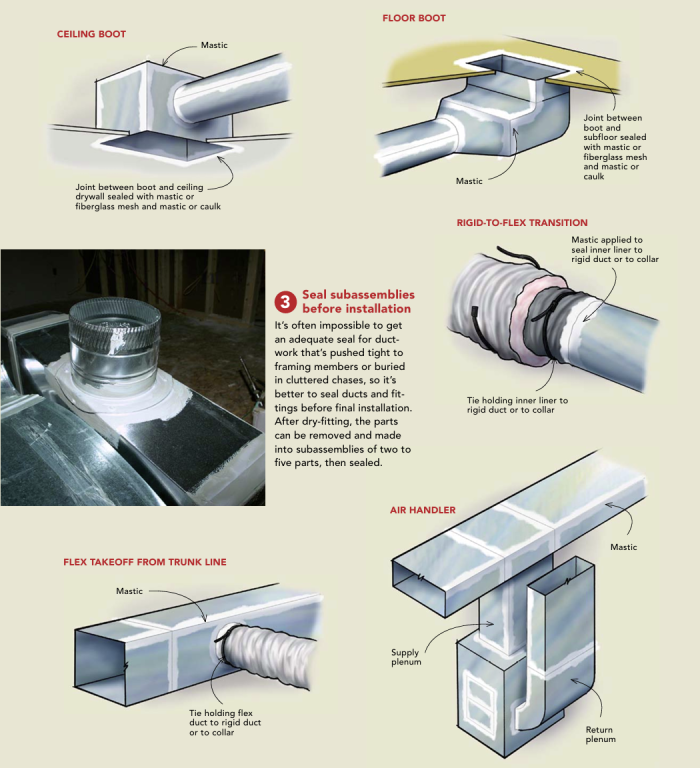
Next in line of importance is sealing accessible connections between the duct sections, branches, and places where takeoffs connect to main trunk lines. It’s also a good idea to seal any visible connections at register boots.
Screws, then mastic
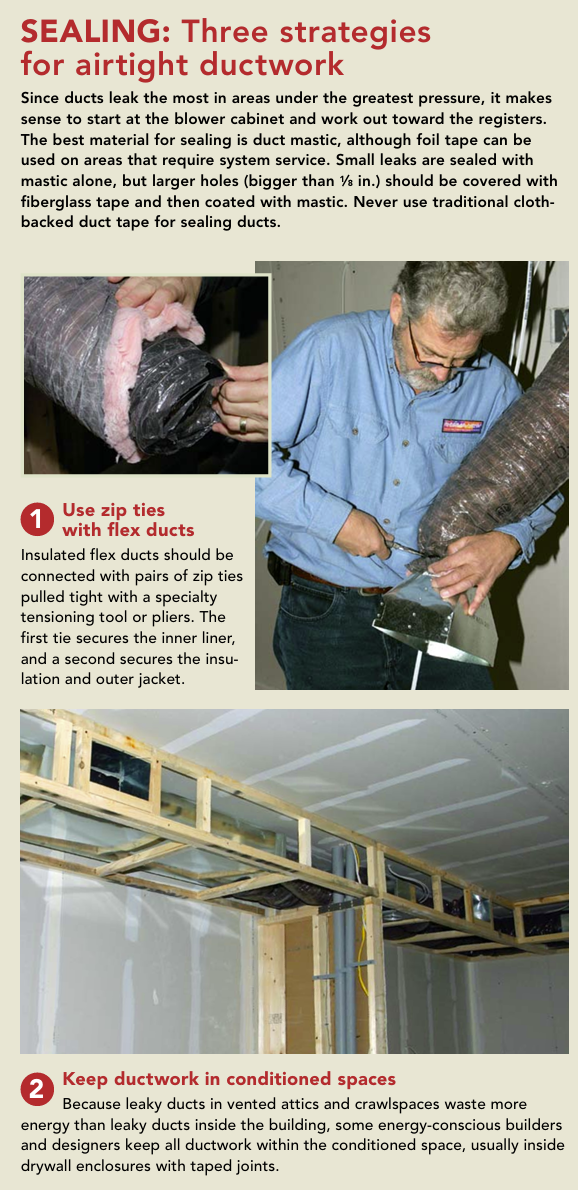
The first step in sealing ducts is to make sure the parts are mechanically fastened to each other. Rectangular metal duct should be joined with manufacturer-specified connectors. Round ducts with crimped joints should have three screws evenly spaced around the circumference. Insulated flexible duct should use pairs of appropriately sized zip ties: one to secure the inner liner and a second around the insulation and outer jacket.
Once the connections are secured, gaps and seams should be coated with a thick layer of mastic. Any gaps larger than 1⁄8 in. wide first should be reinforced with fiberglass tape. Mastic can be gray, cream, or white to blend in with common HVAC-equipment colors. We like RCD products (www.rcdmastics.com). Applying duct mastic is easy. Sometimes it’s painted on with a brush. More often, though, we wear latex gloves and put it on with our hands because it’s easier to get the mastic on top of the ducts, especially when they’re close to the ceiling or subfloor.
Some installers prefer duct tape because it’s less messy. Aluminum tape is fine for fiber glass duct board and is good for air-handler cabinets because it’s easy to remove for system repair. Butyl-backed aluminum tape is also becoming more popular. However, we find that the ducts must be spotless for the tape to stick permanently. Regular cloth backed duct tape is never the right product for sealing ducts.
A. Tamasin Sterner is president and chief coach of Pure Energy Coach in Lancaster, Pa. Larry Armanda was the owner of Therma-View Infrared and Energy Consultants in South Williamsport, Pa. Larry passed away a few years ago. Photos by Patrick McCombe. Illustrations by Chuck Lockhart.
Weekly Newsletter
Get building science and energy efficiency advice, plus special offers, in your inbox.