Blog
Foundation insulation details in Zone 5 – GreenBuildingAdvisor


Hello all,
I’m having a discussion with a local architect (Colorado zone 5) about the details of insulating a finished slab on grade in a new build. Curious if anyone has some modelling or real world experience with this. I am using Beopt for energy modelling but it doesn’t work well for modelling slab insulation. This question is independent of the type of insulation used, thickness, etc, but more related to where the insulation is.
In the Slab Thermal Break detail image, some concerns:
1. the interior concrete slab is totally insulated. But, the stem wall is uninsulated and so will get very cold at times. Therefore the area under the slab near the stem wall will also get very cold. Seems likely the perimeter of the interior finished concrete floor will feel cold and also require more heating to maintain interior temp and likely feel cold under food along the periphery.
2. If there is moisture in the soil sub slab, and that soil is likely going to get below freezing at times/seasonally, I wonder if that also could cause uplift from expansion.
3. Pretty serious thermal break through the base plate. That’s going to be a rather cold line all around the house. I also wonder if when that is cold enough it would get condensation on the inside face of the base plate where it sees interior humid air, possible mold issue over time.
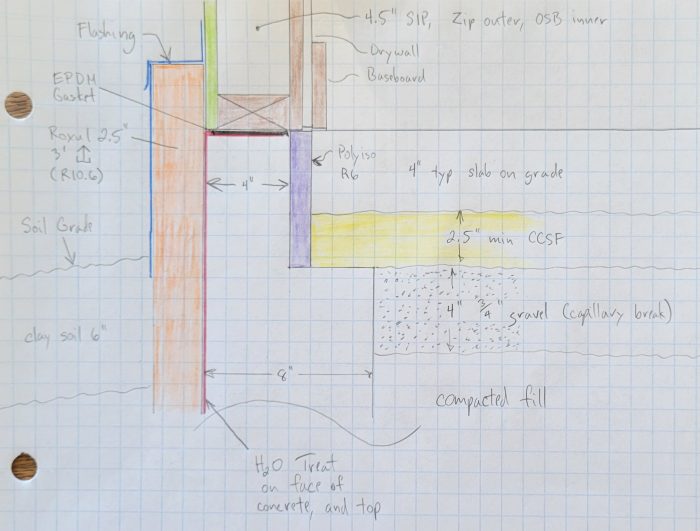
In the Footer_detail image detail:
The architect is concerned about the exterior insulation durability and moisture getting behind it. I’m not. The face and top of the stem wall will be waterproofed (not to mention gasket under baseplate). The seam between the face of the stem wall and the wall sheathing will be taped/caulked (belt and suspender air sealing). The insulation will then be applied overlapping the wall sheathing enough to cover the base plate thermal break, with flashing attached to the face sheathing (and taped to the face sheathing). The furring strips/rain screen will be on the wall sheathing outboard of the stem wall insulation flashing . So very unlikely issue of bulk water. We’d likely use roofing metal material for the flashing over the insulation and to protect the face of the insulation to at least a foot below grade.
Is the exterior insulation overkill in this application? Other concerns? Again please don’t sweat the type and levels of insulation, could be mineral wool, could be foam glass, could be rigid foam, but more on the concepts. Thanks
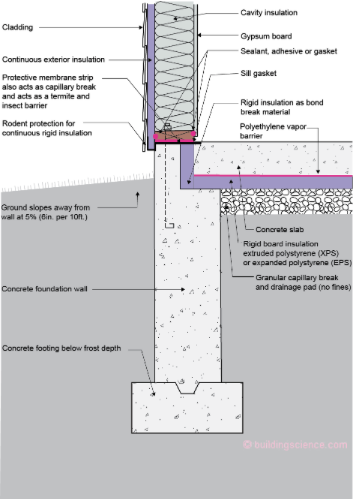
GBA Detail Library
A collection of one thousand construction details organized by climate and house part
Search and download construction details