
Blog
Correct wall assembly for 8 inch block ADU? – GreenBuildingAdvisor


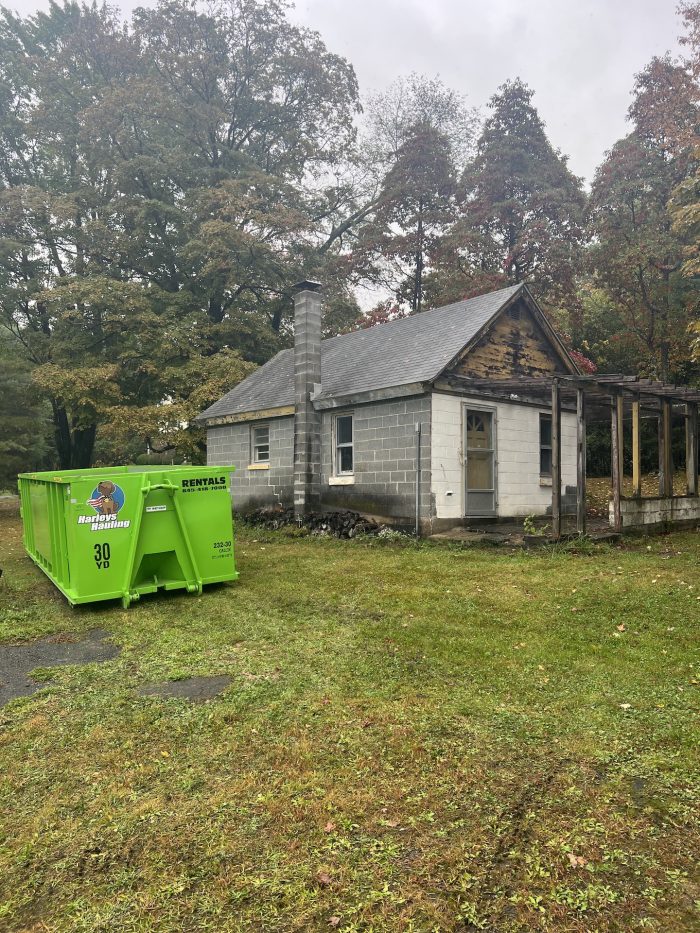
So I’m converting an old cottage into a small lofted ADU that I plan to live in for a few years. It’s an around 350 square foot building made out of 8 inch block with a wood framed roof which ive already replaced. We have fully gutted interior and are pouring a new slab inside after plumbing rough in. Im trying to figure out the best way to finish my wall assembly, what I have come up with from outside to inside is HardieBoard lap siding, 1×3 PT furring strips for nailer/rainscreen, Blueskin VP100 WRB, Existing 8inch concrete block, 2×4 interior wall framed one inch off block, closed cell spray foam sprayed into wall cavity and 1 inch behind wall against block, 1/2″ sheetrock. I’ve attached a drawing of the proposed assembly I came up with. Please, if you have any ideas, let me know what you think. I want to do this the right way! Roof and soffit will not be vented and entire envelope will be sprayed foamed with closed cell and will have a ductless ERV straight out the block. Another detail im having a hard time with is flashing windows in this assembly. Looking forward to hearing from you guys. Also attached is a small pic of cottage! Im in New York zone 6B.

GBA Detail Library
A collection of one thousand construction details organized by climate and house part
Search and download construction details

Join the leading community of building science experts
Become a GBA Prime member and get instant access to the latest developments in green building, research, and reports from the field.