Blog
Air and water management at stud-wall to foundation wall transition, in setting of thick exterior insulation – GreenBuildingAdvisor


Hello All
I am trying to find the best solution for this problem.
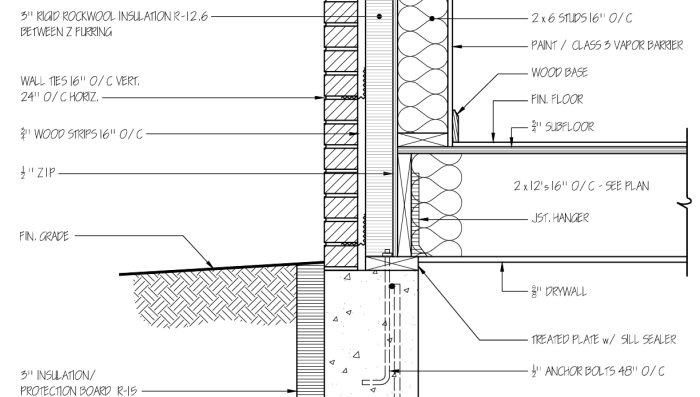
Here is my external wall above foundation.
2”x6” studs, then Zip 1/2”, then 3.95” Fiberglass Z-girts which will house 3” Rockwool Cavity rock (Less rigid than comfortboard 80, some cost savings), and provide ~0.75” rainscreen space, brick ties (will be attached to Z girts, and not as shown in this detail) with Queen brick veneer (some trim walls with steel siding), with probably 0.9-1.1” air space behind brick (not 0.75” as shown here, and no furring strips). The foundation wall is 10”, and in order to not increase the foundation wall thickness, the treated sill place was moved towards inside, with Rim joist also moved inside, and the basement ceiling joists/first floor joists, attaching to the rim joist with joist hangers (no 1.5” bearing space available). Engineer had okayed the plan, and convinced me this is not remotely close to a structural issue as I was getting anxious. All of the basement is not below grade, and the brick ledge (last 3” or so of foundation wall) will come down like steps to stay at grade.
As you see, my sill plate/base plate will be more exposed to the environment, compared to normal, where the rim board and Zip are placed towards the exterior of the plate, and then taped/fluid applied seal to provide air and water barrier at this transition.
Question 1: How many inches should I keep the grade below the brick ledge here. The architect had drawn the brick to go below grade, but it sounds dangerous in this situation to me.
Questions 2: My thoughts of protecting the sill plate are
A) Cover with a strip of Tyvek till we reach the time for formal flashing and insulation.
B) Two beads of sealant below and above sill sealer, beneath the sill plate initially.
C) Place a 6”-9” SIGA fentrim, connecting the Zip to sill place to the flat of concrete foundation. Make sure not to leave a crevice when the tape goes over anchor bolts 48” OC. SIGA is only rated for 3-4 months of UV exposure.
D) Above the fentrim, attach a metal flashing connecting the Zip to outside of the brick. The Rockwool can then lay on the flashing or leave 1-2 mm gap.
Any loopholes here or any better plan someone can recommend?
Question 3: To prevent thermal bridging from metal flashing here, and other places (window and doors), attach the flashing to the Zip/studs with a 1-1.5” thick strip of a thermal break in the middle. This can be 1.5” Comfortboard or High Density EPS foam board, with the top edge mitered/sloped (as shown in picture). Place Zip tape, from Zip sheathing, over the top edge of thermal break, and then covering the vertical part of metal flashing (covering the screws/nails). Any issues with this?
Question 4: In the above scenario, how to best insulate the inside of the rim joist? Okay to use closed cell spray foam, or use open cell to allow some vapor movement, but still have an additional air barrier. I do plan to have taped 2” insulation (halo Interra vs maybe poyiso) inside the basement wall, and remove the 3” insulation from outside as shown here. So, basically I have to connect my foam board insulation to the rim-joist, and have continuous air barrier.
Thank you in advance!
GBA Detail Library
A collection of one thousand construction details organized by climate and house part
Search and download construction details