
Blog
Cabin Floor assembly – GreenBuildingAdvisor
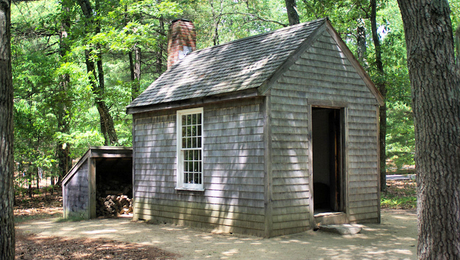
This is not a question pertaining to “green building” per se, but I have an account here and respect the opinions of many users here, so here goes:
I’m a contractor building a personal off grid cabin for my family. It’s not going to be remotely close to code insulation for Maine. I’m not concerned with energy efficiency or even comfort to a degree… this will be rustic and aiming for inexpensive. Floor insulation is my question. The joists will be 2x10s and I don’t want to fill that space with insulation (cost). Nor do I want mice invading. My thinking was 1/2″ PT CDX on top of the joists, a layer of 1.5″ or 2″ XPS then 3/4″ plywood underlayment on top as the finish floor screwed through to the joists. Has anyone heard of a floor built like this? Basically a SIP on it’s side. My main concern is the XPS compressing over the years and then having a kind of bouncy floor. Secondary concern is the flammability of XPS with a wood stove right above it (with a stone hearth between them).
Good or bad idea?