
Blog
Are Drainable Housewraps Enough? – GreenBuildingAdvisor
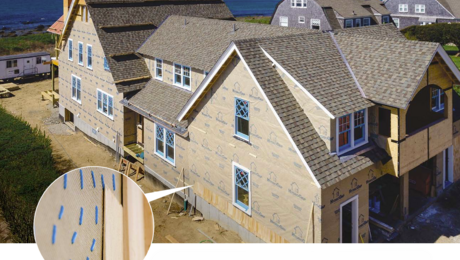
Drainable housewraps have become a popular solution for improving moisture management in modern wall assemblies. In this article, originally published in Fine Homebuilding #252, June/July 2015, builder and editor Justin Fink explores how drainable housewraps work, where they fall short, and how they compare to more-robust systems like ventilated rainscreens. By examining building science research and real-world performance, this piece helps builders and homeowners understand when a drainable housewrap is a smart upgrade—and when it’s not enough.
In an ideal world, the exterior cladding on a house would be smooth, continuous, nonabsorbent, and completely waterproof, protecting the moisture-sensitive structure beneath. But we aren’t building submarines—we’re building houses. Clap boards, sidewall shingles, and other cladding options all are leaky.
But leaky cladding is OK. Building scientist John Straube, who has long studied the effects of moisture in walls, wrote in 2010 that we must “accept that some water will penetrate the outer surface and remove this water by designing an assembly that provides drainage.”
Although most housewraps are able to protect sheathing from occasional wind-driven rain, they don’t provide a purposeful route for water that gets behind the siding to drain away or dry out. For that, you need a physical gap between the back of the cladding and the sheathing it’s attached to. That’s where a new breed of drainable housewraps comes into play.
Essentially, housewraps that have been wrinkled, dressed with bumps, or otherwise designed to maintain a gap provide a small space for water to drain away before it has a chance to cause problems such as peeling paint or rotten sheathing. Unlike when incorporating furring strips or another form of vented drainage, these drainable wraps require none of the additional detailing or rethinking of transitions between windows, trim, and siding, which means they are more likely to get used by builders who aren’t willing to change their building details. But the real question is whether a drainable wrap is just a premium version of standard smooth housewrap, or whether it is a comparable substitute for a true ventilated rainscreen system.
What is a rainscreen?
In the building industry, the loose usage of terminology can lead to confusion. For years, people have been using the term rainscreen to describe a variety of different wall assemblies.
By definition, a rainscreen is just one component of what’s known as a drained wall system. There are several variations of this system, but it usually includes four components:
- A rainscreen (i.e., the clapboards, brick, or other cladding) acts as the first layer of deflection for sun, water, and dirt.
- A drainage plane is the waterproofing layer in the assembly and is protected by the rainscreen. This plane is typically in the form of housewrap or felt paper, but it also can be taped foam sheathing or water-resistant sheathing such as Zip System, among other things.
- A drainage gap is a space between the back of the rainscreen and the drainage plane.
- Drainage openings at the bottom of the wall cavity provide an outlet for any liquid water that is driven into the wall or that accumulates between the back of the rainscreen and the face of the drainage plane.
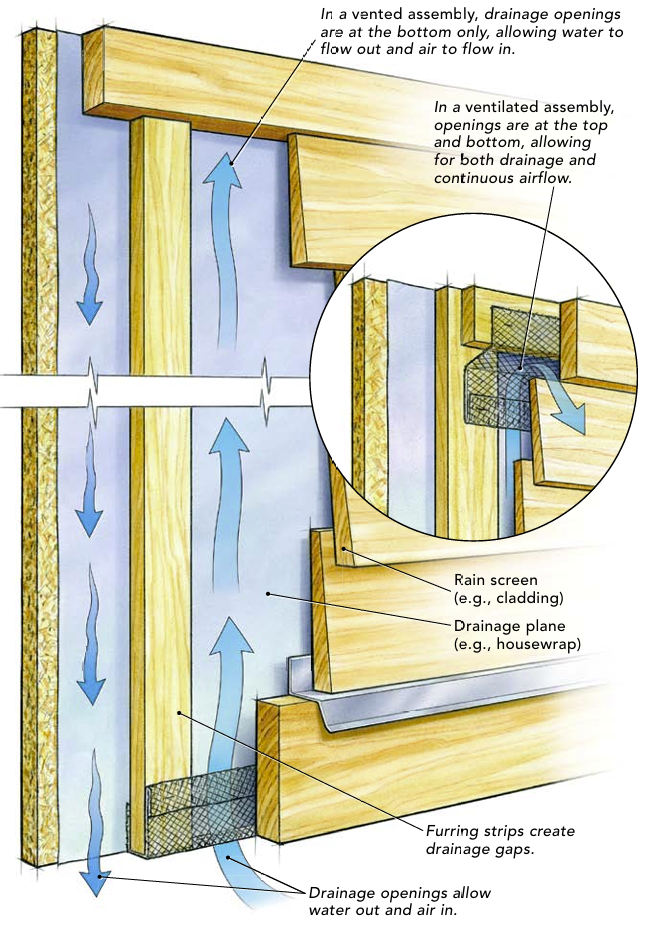
The catch is that a wall with these four components is technically a vented assembly, because the drainage openings allow water to flow out and air to flow in. But in order to be a ventilated assembly (what most of us are likely thinking of when we say a house has a rainscreen), it must also include openings at the top of the drainage gap. Working in conjunction with the drainage openings at the bottom of the assembly, the wall now has continuous airflow.
Lessons learned from stucco
Drainable housewraps may seem like a new idea, but they actually were borne from the hard-earned lessons of past failures. The problems builders have encountered with stucco are an excellent example.
Stucco is a so-called reservoir cladding, which means that it can absorb and hold water. Warmth from the sun pushes moisture from the surface of the stucco farther into the wall, where it can sit against the sheathing and lead to rot. Decades ago, builders installed a single layer of asphalt-impregnated building paper over the wall sheathing to protect it against this moisture. Scientists realized later that the reason why this single layer worked so well is that as the stucco dried, it debonded from the building paper and left small gaps, which allowed water to drain away. Over time, however, the manufacturing methods for building paper changed, and a single layer of the newer paper maintained its bond with the stucco rather than debonding like the old stuff; as a result, the drainage space wasn’t created. Around the same time, builders started switching from plywood sheathing to OSB sheathing, which is more moisture sensitive (“The Mold Explosion: Why Now?”). You can guess how the story ended: Lots of builders were forced to deal with catastrophic cases of rotten sheathing.
To solve the problem, builders started applying two layers of building paper instead of just one. The outermost layer bonded with the stucco and was meant to be sacrificial, while the inner layer was undisturbed and able to protect the sheathing. Best of all, a small gap between the two layers provided drainage.
Nowadays, a double layer of building paper (or a membrane with performance equivalent to two layers of building paper) is required by building codes for stucco and manufactured-stone installations.
A small gap is enough
The benefits of drainage extend beyond masonry. In a 2004 paper, Straube declared drainage behind the siding of a house to be “the first and fastest means of removing water that penetrates [cladding].”
Straube’s research—which has since been supported by others and carried like a trophy by manufacturers of drainable housewraps— proves that even an extremely small gap (1 mm, or about 1/32 in.) drains water from behind cladding faster than rainwater can penetrate, even under extreme weather conditions. (Not coincidentally, all of the drainable housewraps I looked at for this article provide a gap of between 1 mm and 1.5 mm.)
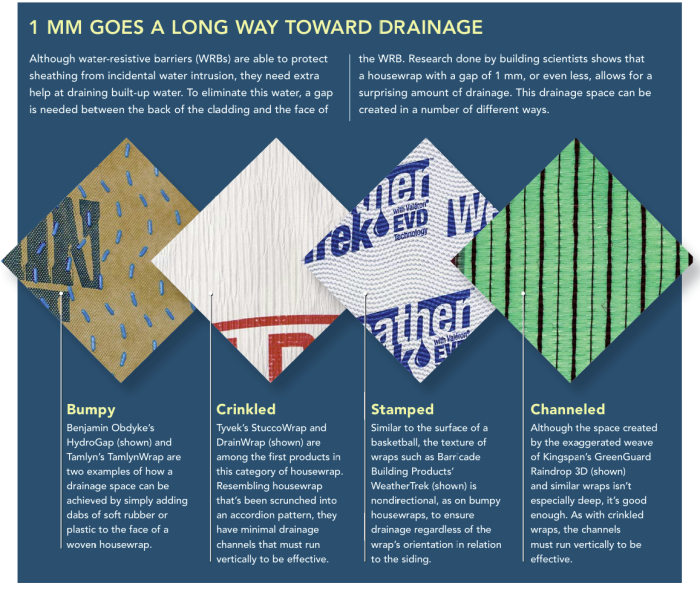
Benjamin Obdyke’s website states that the company’s HydroGap drainable wrap “drains moisture from wall assemblies at least two times faster than the leading drainable housewrap and removes 100 times more bulk water than standard housewrap.” Tamlyn claims on its website that its TamlynWrap produces the “drying capability of a 3/8-in. rainscreen without the cost by creating a needed cavity.” But the picture being painted by drainable-housewrap marketing—a stream of water running harmlessly behind the cladding thanks to the gap provided by the membrane—isn’t the best representation of the problems most builders are faced with.
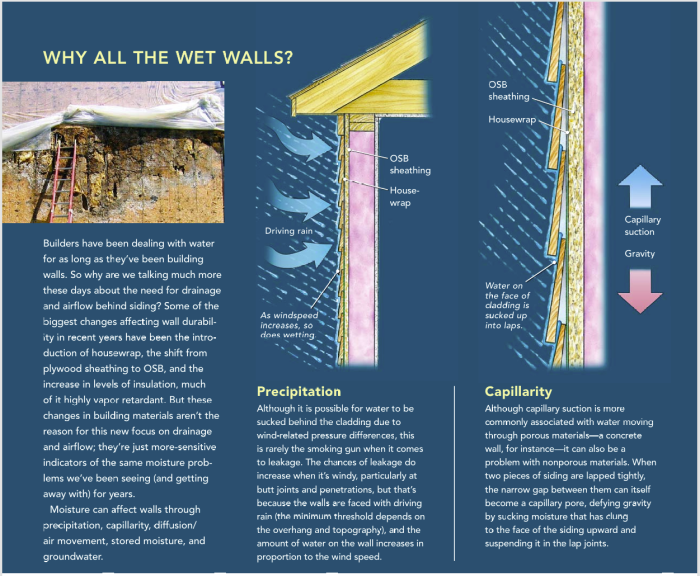
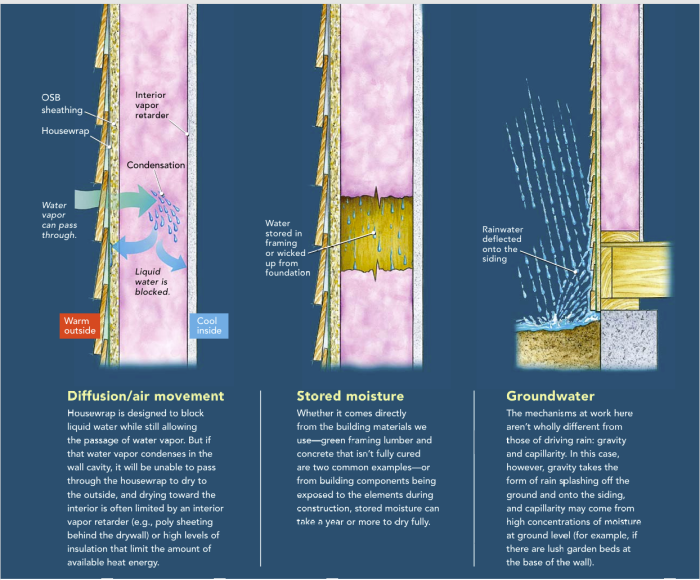
That’s not to say that the drainable housewraps won’t provide this level of drainage—just that this much water getting behind cladding isn’t common. A more likely problem is water penetrating a wall in less obvious ways that are just as damaging and that may not be solved with drainage alone (see “Why all the wet walls?” above).
Big enough for drainage, but is drainage enough?
Although a small gap can make a big difference in allowing liquid water to pass, the increased levels of wall insulation and the moisture-sensitive building components used in today’s houses call for more purposeful airflow than can be provided by a drainable wrap. Liquid water may be able to drain, but liquid water isn’t the only worry.
According to Straube’s 2004 paper, “A significant amount of water deposited by condensation or rain penetration will remain in an enclosure, absorbed by the materials and adhered to the surfaces.” It’s this absorbed moisture that’s most problematic, because it will not easily dry without the help of air movement, which is not a benefit of a drainable housewrap. So if a 1.5-mm gap provided by a drainable housewrap isn’t enough, what is?
Engineer Joe Lstiburek, principal at Building Science Corporation, wrote in a 2010 article that a 3/8-in. ventilation gap is “a pretty safe dimension with stucco, manufactured stone veneers, wood claddings or other claddings like fiber-cement that lie flat against the house wrap and OSB.” (Vinyl and aluminum siding have plenty of air gaps behind them and so don’t require any additional airspace.)
Lstiburek called this 3/8-in. gap “very, very conservative” and said that it can be much smaller, depending on the severity of the climate and other variables that scientists haven’t accurately measured yet. Lstiburek recommends playing it safe: “With a 3/8-inch gap I have never, ever, anywhere known of anyone to have a problem.”
This approach is helpful in every climate, but it’s particularly important in rainy climates; in fact, a 3/8-in. gap is a building-code requirement in coastal British Columbia and Oregon.
One situation where drainable housewraps are finding their niche is in wall assemblies that include rigid-foam insulation installed on the outside face of OSB sheathing and either vapor-impermeable insulation or a vapor barrier that prevents drying to the inside, all of which are being used more frequently these days. Lstiburek says that in these cases it’s possible to get a sufficient amount of outward drying by providing a small gap between the OSB sheathing and the rigid foam so that water can diffuse. A drainable housewrap not only is helpful in this regard, but it’s actually the best solution. A gap larger than 1 mm or so means a reduction in the insulating effectiveness of the exterior rigid foam. According to Lstiburek, with drainable housewrap you lose next to nothing in terms of thermal performance compared to the increased durability and diminished risk of the wall assembly.
A judgment call
It seems that the proper role of drainable housewraps is still somewhat unclear. On the one hand, they provide a space behind siding for drainage, which is one of the best safety mechanisms that can be incorporated into a house. And when it comes to making sure that exterior foam plays nicely with OSB sheathing, they are a true silver bullet, balancing effective moisture redistribution with a very small reduction in thermal performance.
The research findings are pretty well understood and agreed upon when it comes to airflow: A physical gap behind siding is a good thing (although there is a sliding scale), and planned ventilation is even better. In his 2010 article, Lstiburek wrote that providing ventilation is “simple, elegant, and unbelievably effective in helping out drying.”
On the other hand, drainable housewraps have limitations compared to an assembly with a more substantial gap. A drainable housewrap will not provide purposeful airflow—certainly not enough to compete with the performance of a ventilated rainscreen wall.
It may be helpful to think of drainable housewraps as falling somewhere in the “better” zone, trailed by a “good” traditional housewrap installation, but not as beneficial as the “best” option: a true ventilated rainscreen assembly.
Justin Fink is a former Fine Homebuilding editor. Justin currently operates Fink and Son Historic Restoration in Plainville, Conn.
Weekly Newsletter
Get building science and energy efficiency advice, plus special offers, in your inbox.