Blog
Insulating a half cathedral roof in Duluth, MN – GreenBuildingAdvisor


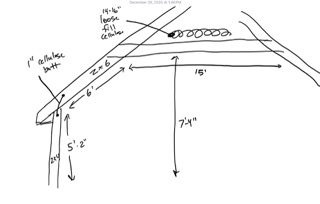
The house was built in 1924. Roof is 2×6 stick-built 16″ OC gable roof (1x ridge), 1×8 decking with asphalt shingles. There are 2 dormers on each side of the house, roof is N/S aspect. 5/12 pitch. Gable ends have a vent each, and the ridge is vented with that porous mesh underlayment beneath the ridgecap shingles.
The eaves of the roof are the ceiling of the 2nd floor along the edges. The height at the ext wall is 62″ and the ceiling slopes up until it flattens out thru the middle of the house. The sloped portion along the N&S walls of the upstairs is 6′, Then the second floor ceiling levels out and this part is insulated with 16″ of loose fill cellulose. Along the eaves or edges of the 2nd floor rooms where the 2×6 rafters are the ceiling joists, this space has an old double sided tar paper batt filled with wood cellulose, 1″ thickness. Ice dams are an issue. I have managed via snow removal from the roof since we moved in, but would like to insulate the roof. After reading through articles on this site here is what I’m thinking… Let me know if I should do it differently.
Rip down sheetrock to expose 2×6 rafters and fill with rockwool batts, and run them high enough to be flush or just past the bathtub insulation, fill in the middle part of the attic.
Possibly run perpendicular 2×6’s 24″oc beneath the 2×6 rafters and fill with another batt to get closer to R-49 minimum. Then cover in 1″ foil faced polyiso and tape seams/edges, put up drywall/mud/tape/paint.
My thought is stop warm interior vapor from entering that half cathedral space, but leave it able to dry up and out into the rest of the roof.
Your thoughts?
GBA Detail Library
A collection of one thousand construction details organized by climate and house part
Search and download construction details