Blog
Help with attic ventilation – GreenBuildingAdvisor


Hi all,
As part of that project, we have an opportunity to redesign our attic ventilation. Currently we have ridge vents, two gable vents (one of which seems to be closed off), and a solar fan in the attic roof. I think that the ridge vents and solar fan were added by the previous owner, and that the gable vents are original. I’ve never been entirely clear on whether the ridge vents are actually working – I can see them from both inside and outside, but don’t feel any airflow when I put my hand up to them. There are no soffit vents, but I’ve been thinking about adding soffit vents when we re-do the siding.
We recently had a home energy audit performed and had the attic air sealed and insulated through the state/utility program. I had read up a bit on insulating Cape Cod bedrooms, which seemed relevant even though the house is not a Cape Cod because the attic bedroom is quite similar to what I had read about – knee walls, some sloped ceilings, and an attic peak. We talked to the contractor about sliding baffles into the sloped ceilings before adding insulation to add an air path from the lower attics to the attic peak. They were on board with trying this approach, though I’m not sure how successful they were as it is a hard to reach area with roofing nails in the way.
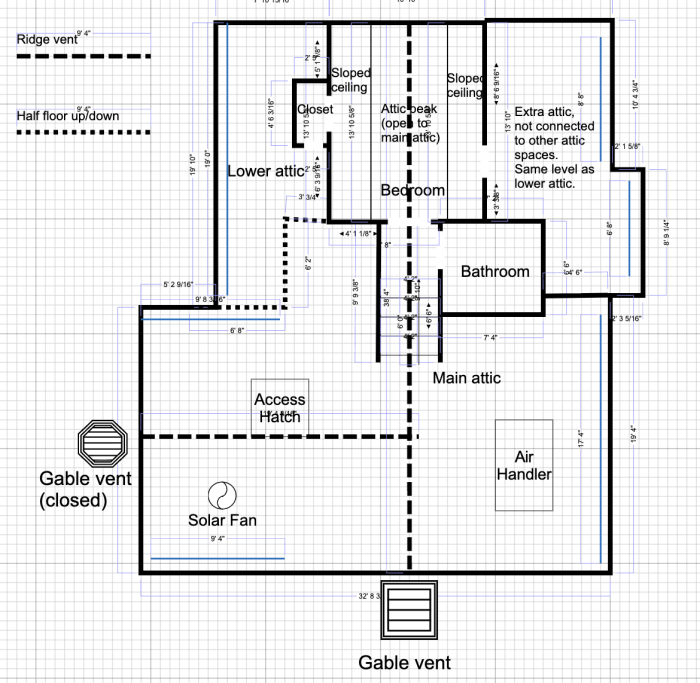
I’m attaching a rough diagram of the attic spaces, please excuse the poor drawing. It is not completely proportional. The blue lines are soffits where we will have the opportunity to add soffit vents. I believe the soffits are properly dammed and baffled.
In case it is relevant, we have an cold climate air source heat pump (it was about the same price as a standard AC due to incentives), and the air handler and ductwork is in the attic as there was no ductwork in the house and it was practically impossible to add ductwork in the conditioned space. The house also still has the original natural gas boiler and hydronic monoflow heating system. We haven’t yet decided which heating system we will predominantly use.
We have also had some issues last winter with ice dams over the main entrance causing ice to block the gutter so that water drops onto the front steps and re-freezes. This happened before insulating and air sealing the attic so it might already be fixed, but anything we can do to prevent that would be very welcome. It may not be totally solvable through as this part of the roof is also in shadow much of the day.
Some questions:
1. Does adding soffit vents sound like the right thing to do?
2. As part of re-siding, should I cover up the existing ridge vents? Or add more? Or keep things as-is? I’m pretty lost on how to make sure the attic ventilation is properly designed.
3. How can I verify whether the existing ridge vents are functioning?
4. How can I verify whether the new baffles in the sloped ceiling are properly installed? Should I try sliding a boroscope through and verifying a continuous path up to the attic peak? If it doesn’t look good, should I consider adding additional gable vents to the lower attic to compensate for there being no effective air path to the attic peak?
Thank you!
GBA Detail Library
A collection of one thousand construction details organized by climate and house part
Search and download construction details