Blog
1980s Cape Cod Insulation – GreenBuildingAdvisor


First time posting on something like this so please bear with me.
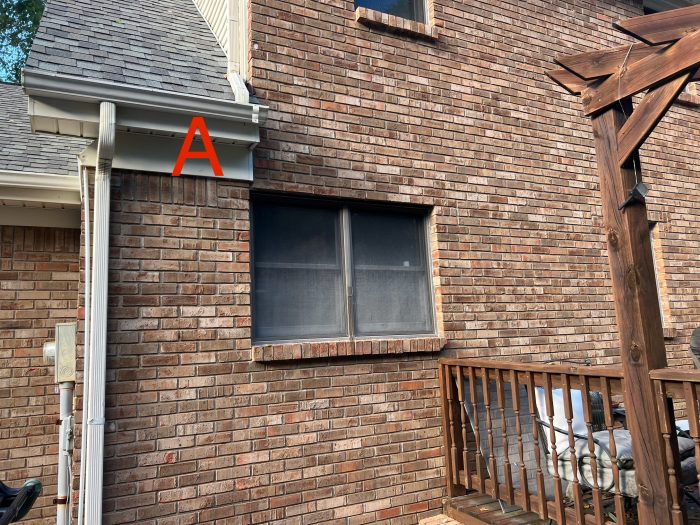
In central Kentucky, climate zone 4A: 2 story 1984 Cape Cod style home with perforated foil faced foam as exterior sheathing with plywood sheathing in corners presumably for wind bracing. Exterior brick with a gap behind brick. Second-floor floor is 2×10 framing. Unfinished block basement with no air sealing.
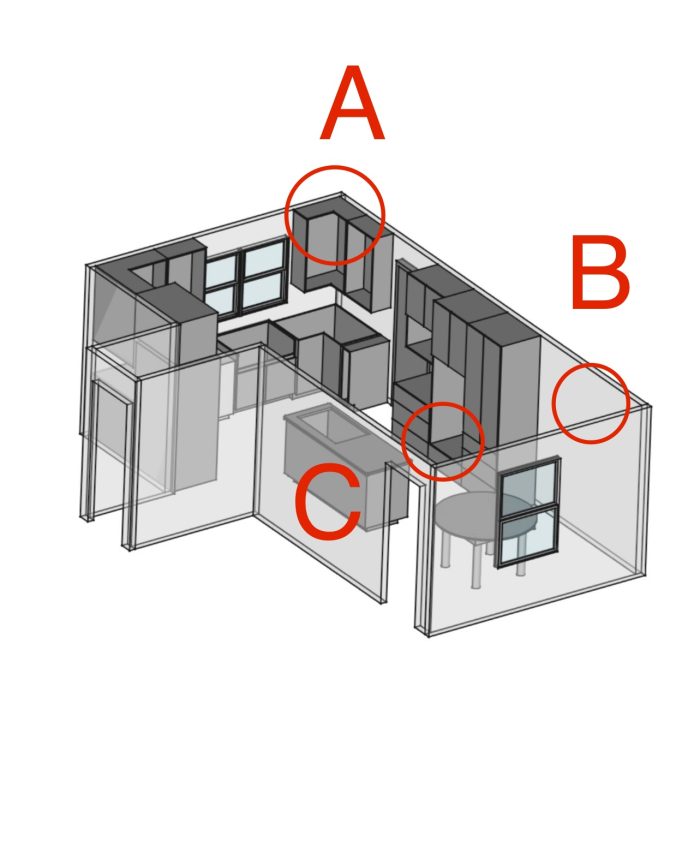
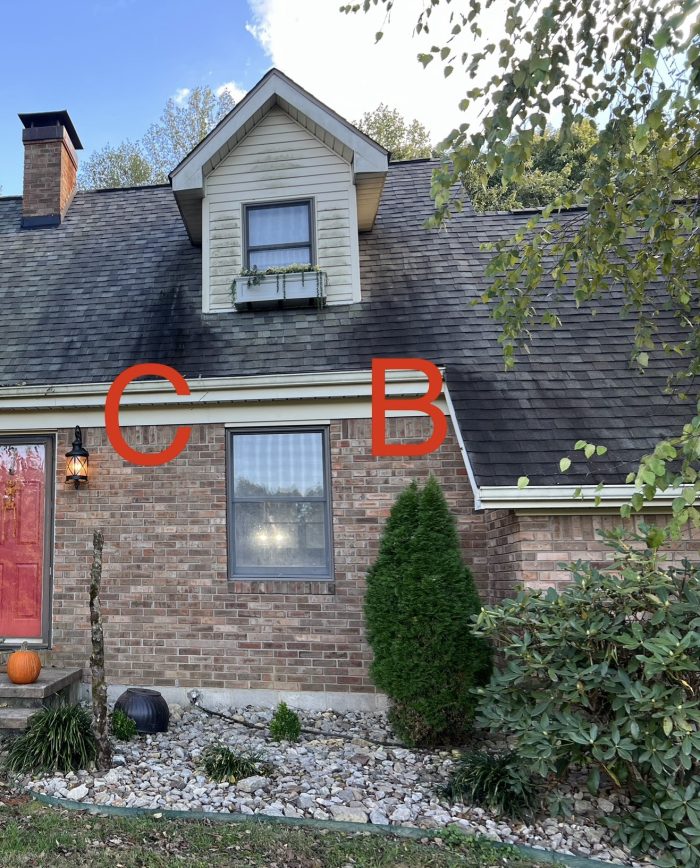
I’m in the middle of a kitchen remodel with one exterior wall down to studs and ceiling completely tore out. In the photos, A, B, and C are knee wall attics. In “A”, there is direct communication to soffit venting. Between “B” and “C” is a similar situation but in at least some spots, dense packed fiber glass extends to the eve. The actual knee walls are insulated. I believe the sloped ceilings beyond the knee walls are mostly dense packed fiberglass. The subfloor is 1×12 pine with about 3/8” gaps between. There are clear signs of condensation over the years in the ceiling bays but this hasn’t really been a problem because it was allowed to dry. I’m also adding several supposed airtight can lights in the ceiling which weren’t previously there.
I have had some great advice given to me and this is my plan: Install unfaced 1.5” EPS on the bottom of the knee wall attic floors to create a solid surface and seal with silicone and/or foam. Add R30 fiberglass insulation under attics. Silicone the perimeter of rim joists first then install the same EPS in as much of the rim joists as I can access followed by 2-3 feet of R30 unfaced fiberglass in the ceiling cavities. Also insulate a couple ceiling bays inward from each exterior wall. Where possible, seal subfloor or underlayment to bottom plate, top plate to rim joist cavities, and glue the drywall perimeter of each sheet on walls (ceiling if necessary?). Silicone cable penetrations and wood member joints (stud stacks). I’ll also try to seal around electrical boxes as best as possible.
Going back as it was, R13 kraft faced fiberglass in walls.
My big concern is not creating a condensation problem. I was tempted to put everything back like it was because it has been fine, however, I do want to block the attic communication and the addition of the can lights makes me want to get it as correct as possible.
If you are still reading, thanks! Here are some questions:
1. Do you see any issue with the overall thought process.
2. Is 1.5” EPS a good choice for this? I like that it doesn’t seem to offgas as bad as the other foams and is somewhat vapor permeable.
3. If I am unable to air seal entire assemblies, e.g. areas that I can’t reach or drywall hasn’t been removed, am I creating a problem by only sealing it up partially.
4. 2×4 exterior wall has a plumbing drain in it with Simpson stud shoe brackets around pipe. The old insulation was tucked behind it with the pipe between the drywall and kraft paper; is this about the best I can hope for in a tight spot like that. Is there any concern with condensation on those heavy metal brackets?
5. Is air sealing the rim joist of the second floor with foam overkill in this scenario? Would the 2-
3’ of R30 be sufficient up to the rim joist in not creating any moisture problems.
6. 1.5” of foam on bottom of attic floor will leave the R30 fiberglass compressed about 2.25”. How big a deal is this? According to a Green Building Advisor article I read, I’m close to the right percentage of fiberglass to foam with 1.5” of foam (R6) to R30 fiberglass. This has the foam being about 16% of the total R value.
7. Should I use foam to block the ceiling cavities that extend beyond the remodel area to the rim joist I can’t reach?
If anyone made it through this, thank you! I am aware that I’m likely overthinking this but I really don’t want to create a problem. any advice is greatly appreciated.
GBA Detail Library
A collection of one thousand construction details organized by climate and house part
Search and download construction details