
Blog
5 Steps for Keeping Water Out of the Holes in Your Walls – GreenBuildingAdvisor
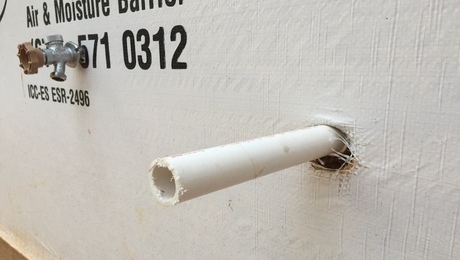
What you see in the photo above is common at construction sites. Once a house gets framed, the next step is drying it in. For the walls, that means installing a drainage plane. The one they used on this house is pretty obvious: It’s the white material with the words “Air & Moisture Barrier” printed on it. (Note: I’m not saying it’s a good drainage plane. Read on.) And then the trades come in and start punching holes in that drainage plane. Can you see the problem?
On a job site like this, the way they flash these penetrations—if they do anything at all—is to slap some tape around them and move on. I’m sure that’s what they did for the house above. Maybe the house gets lucky and little or no water leaks there. Maybe it does have significant leakage but it doesn’t show up till any warranty on the house has expired. This is the kind of stuff homeowners have to pay for over and over.
Here are five things you can do to reduce any infiltration of air or water as much as possible when building or repairing a house.
1. Have a plan!
The first thing to do is research and plan. We’re lucky to have so many good flashing materials and products available now. And the knowledge is available for free all over the web. In fact, the Pacific Northwest construction company Hammer & Hand made their Best Practices Manual available for free. You can find it on their website.

The diagram above shows one of the many steps to flashing a wall penetration in the Hammer & Hand manual. Depending on the details, this part of building a home would be a 10- to 12-step process.
In contrast, the builder of the house in the lead photo above used a three-step process:
1. Cut a hole.
2. Push the pipe/wire/duct through the hole.
3. Put tape around the hole.
It’s critical to have a plan. The plan has to be detailed. And the plan has to be executed.
2. Make sure everyone knows the plan
To execute the plan properly means that everyone working on the project needs to know what that plan is. And more than that, workers need to know who is allowed to cut holes in the air and water barrier and who isn’t. The sign below helps with that.
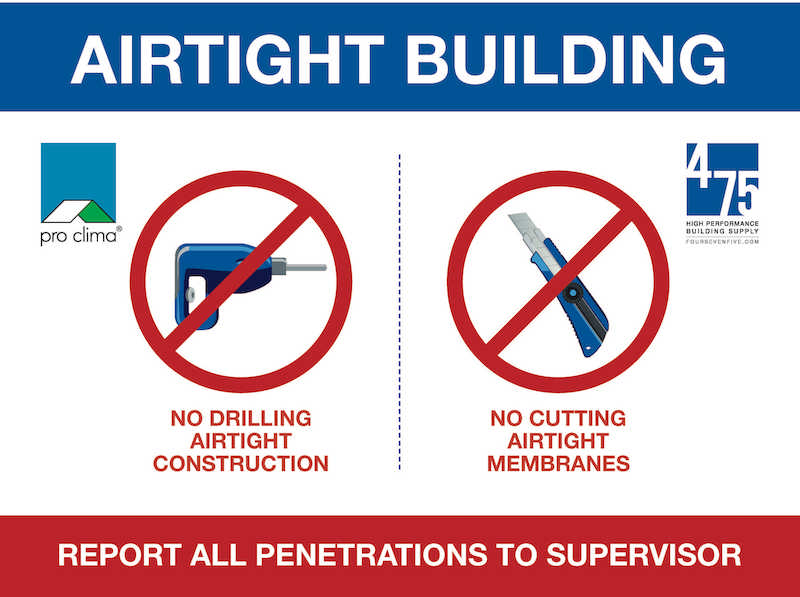
Cutting holes in an air and water barrier is a big deal. Anyone doing that needs to understand the details and own the responsibility for making sure it’s done right.
3. One thing per hole
I know this one might sound like a recommendation to make things worse. But hear me out. First, the reason for one thing per hole is because it’s really hard to get a good seal around two wires or pipes or ducts coming out of the same hole.
Look at those two wires below. If you try to seal that by simply wrapping tape around them, there will inevitably be gaps between the wires that don’t get sealed.
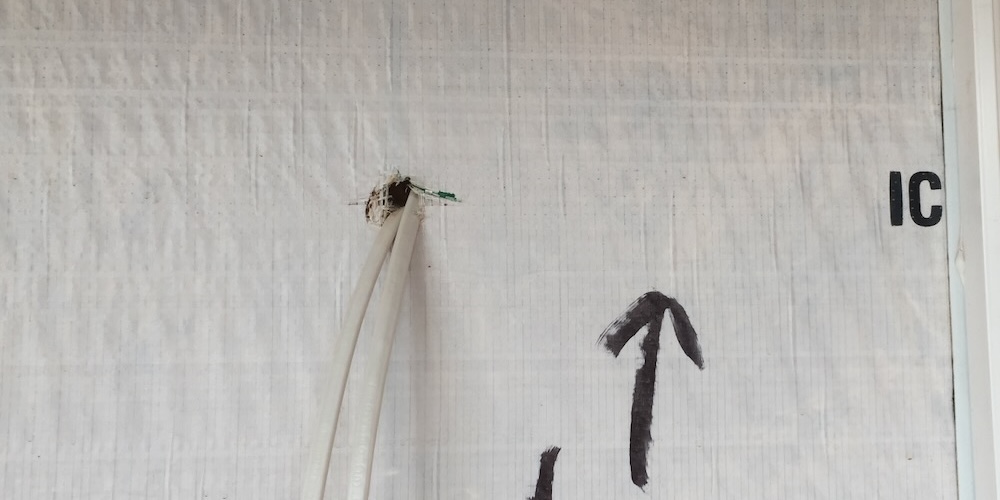
So instead of doing it that way, you make a bigger hole, run a pipe through it, and consolidate as many wires as you can there. (See the Hammer & Hand flashing page for a good image of it.) But inside that conduit, you separate the wires enough to get sealant between them all. The result is that you have one larger hole in the building enclosure, but each wire gets separated and sealed properly.
4. Belt and suspenders
As you saw in step 1, a good plan involves multiple layers of protection. You want to make sure that if one layer fails, there are other layers to back it up. That’s a belt-and-suspenders approach.

The photo above shows that approach in a real application. In addition to the multiple layers of protection at the penetration itself, this house has a rainscreen that keeps the water moving down. One reason water gets into some holes is that siding is nailed directly to the sheathing, and it traps water. If trapped water sits in one place long enough, it’s going to find any weak spots.
5. Inspect and test
Before things get covered up with cladding, someone needs to be assigned to check all of the flashing and make sure it’s done properly. It’s also a good idea to do some testing, especially if you’re trying something new. Get it all sealed up and spray it with water. If the house is able to be tested with a blower door, use smoke to see if the penetrations leak air.
Wrap-up
Let me wrap this up with three points.
First, I mentioned that the builder of the house in the lead photo probably just wrapped tape around the pipes before installing siding. One indication that this builder doesn’t understand water management is the woven housewrap. The tiny perforations in it are meant to make it vapor permeable. But those holes are big enough to let liquid water through as well.
A better choice of material would be one that has a microscopic pore structure that allows water vapor to pass but stops liquid water. The geeky scientific name for it is spun-bonded polyolefin. DuPont’s Tyvek HomeWrap is the most common one in that category.
Second, you can use the flashing techniques I’ve discussed here only when there’s no cladding on the house. That is, it’s a new house under construction or one being remodeled or repaired. If you’re a homeowner with a water problem because of poorly flashed penetrations, make sure the contractor you hire knows how to fix it properly.
Third, it could be way worse. Check out what happened with this Kentucky house built with no drainage plane. Yes, the sheathing got wet and started rotting. To make it worse, the homeowners hired a contractor whose fix lasted only four months.
What tips and tricks have you picked up to ensure airtight and watertight building enclosures? What water damage from poorly flashed penetrations have you seen? Leave a comment below.
Allison A. Bailes III, PhD is a speaker, writer, building science consultant, and the founder of Energy Vanguard in Decatur, Georgia. He has a doctorate in physics and is the author of a bestselling book on building science. He also writes the Energy Vanguard Blog. For more updates, you can follow Allison on LinkedIn and subscribe to Energy Vanguard’s weekly newsletter and YouTube channel.
Weekly Newsletter
Get building science and energy efficiency advice, plus special offers, in your inbox.