
Blog
Basement bearing wall over footing – GreenBuildingAdvisor
Hello All,
I am building a home in zone 4 (northern USA).
We have a 9 foot deep basement. 10″ poured walls over 18″ footings, with suitable rebar.
In the interior of the home, there is a footing at the same height and design as the exterior footings. The spacing between the footings is filled with what we call “clear stone”.
I intend to put 2″ of XPS foam, and then pour a 4″ slab.
However the flatwork person wants the entire house framed and closed off before pouring the interior basement slab. He told me he will cut open a location in the rimboard and use a pumper to get the concrete in the basement.
My question is how do the framers frame the interior (2×4 wood, pt bottom plate) bearing wall, when it is -6″ from where the final height of the slab will be?
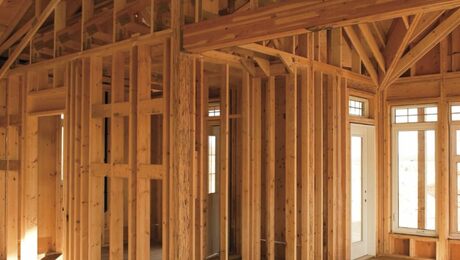
I’ve seen this done on other builds, see attached photo and it doesn’t look like there’s any wood beneath the single pressure treated bottom plate.