Blog
Unvented Attic/roof assembly – GreenBuildingAdvisor


My question is regarding unvented attic assemblies. I am designing a house that has a 5/12 gable that is attempting to replicate a traditional craftsman style rake/eave condition. So soffits and other venting methods are not an option. There is also a concern about fire so producing a completely sealed attic rather than relying on fire resistant vents is part of the goal. The project is located in Los Angeles County California so climate zone 3b i believe, so low moisture/humidity but relatively hot. I am attempting to avoid the cost of spray foam in the rafter bays and the added labor/complexity of rigid foam over the roof deck. My primary concern is rotting the roof deck/roof framing or creating mold in the attic with trapped moisture.
According to R806.5.1.3 both air-impermeable and air-permeable insulation can be used and rigid insulation board can be used as the air impermeable layer applied directly to the underside of the roof deck. Since it’s climate zone 3 the rigid board would need to be r5 minimum which is one layer of 1” foam. I have already consulted a title 24 engineer and they prescribed r-19 at the roof deck and r-38 for the ceiling deck (which seems overkill to me).
So the full attic/roof assembly would be (from the top down):
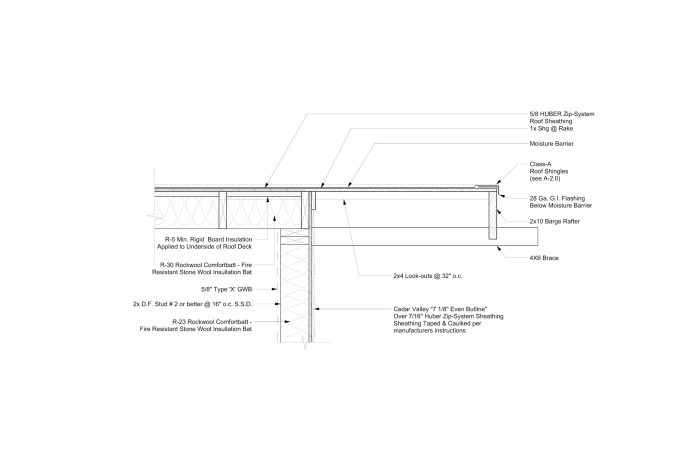
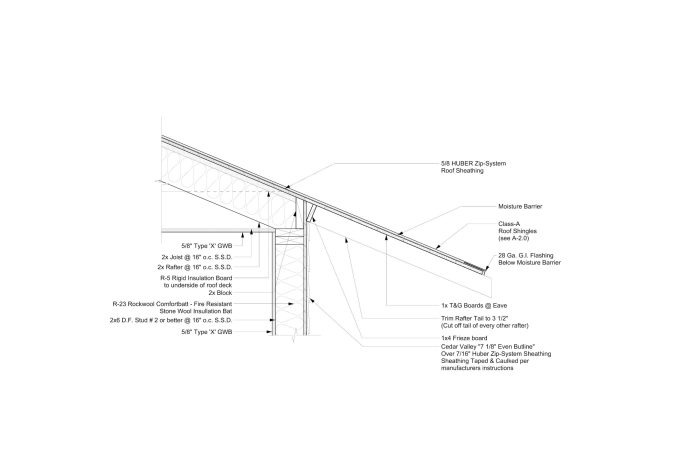
Asphalt shingle (cool roof shingle required), synthetic underlayment, ⅝” zip roof sheathing, 1” r5 rigid board, r-19 batt insulation (likely Rockwool) between 2x rafters (so the result would be r-21), then attic space, r-38 batt insulation between ceiling joists and then drywall, no vapor barrier at the underside of attic.
The attic would be “semi-conditioned” ; it won’t have a direct hvac supply but with the roof insulated and the ceiling deck insulated it would be considered within the thermal envelope. The HVAC system will be a concealed duct mini split heat pump. So there isn’t an air handler or major ducting in the attic, just the small duct from the concealed ceiling cassette to the ceiling register. No other mechanicals are planned in the attic.
I have attached two details that demonstrate what I am explaining. (Note the details don’t show insulation at the ceiling deck but their will be)
Any guidance on this would be helpful, I definitely appreciate the work on this site and use it regularly thank you.

GBA Detail Library
A collection of one thousand construction details organized by climate and house part
Search and download construction details