Blog
Exterior insulation on the log cabin we didn’t know we had, looking for critiques – GreenBuildingAdvisor


Hello,
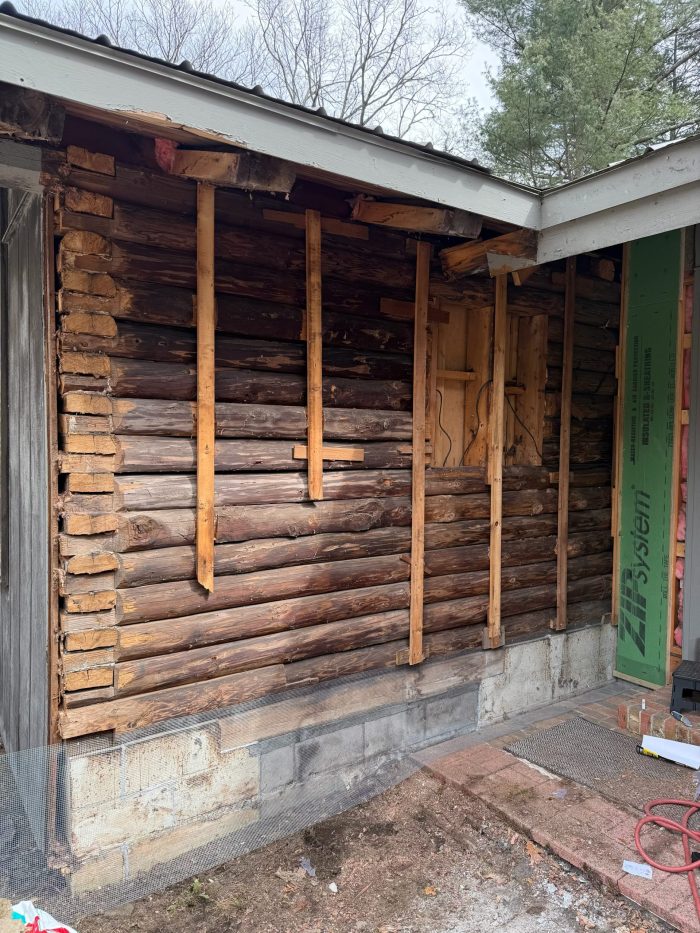
I was hoping for some critique on my insulation upgrades on a house we purchased a few years ago without knowing that the main part of it was a log cabin underneath the siding and interior paneling. The house is in southern Vermont in 5A zone. The exterior siding (1/2″ reverse board and batten sheathing likely installed sometime in the early 80’s is rotting and allowing rodents into the walls). I have done a fair amount of research on this board and started the process of opening walls one at a time to assess and rebuild them.
I completed one wall to the point of zip sheathing, but before I do the remaining walls and side it, I wanted to see if there were any areas I could improve within reason. Please remember that this was a log cabin with zero insulation or air sealing before. Previous wall layup from inside to outside was 1/4″ paneling, 3/4″ cedar vertical furring straps, log wall, 3/4″ furring strips, then 1/2″ reverse board and batten siding. I am not going for perfection, just an ~80% improvement or better.
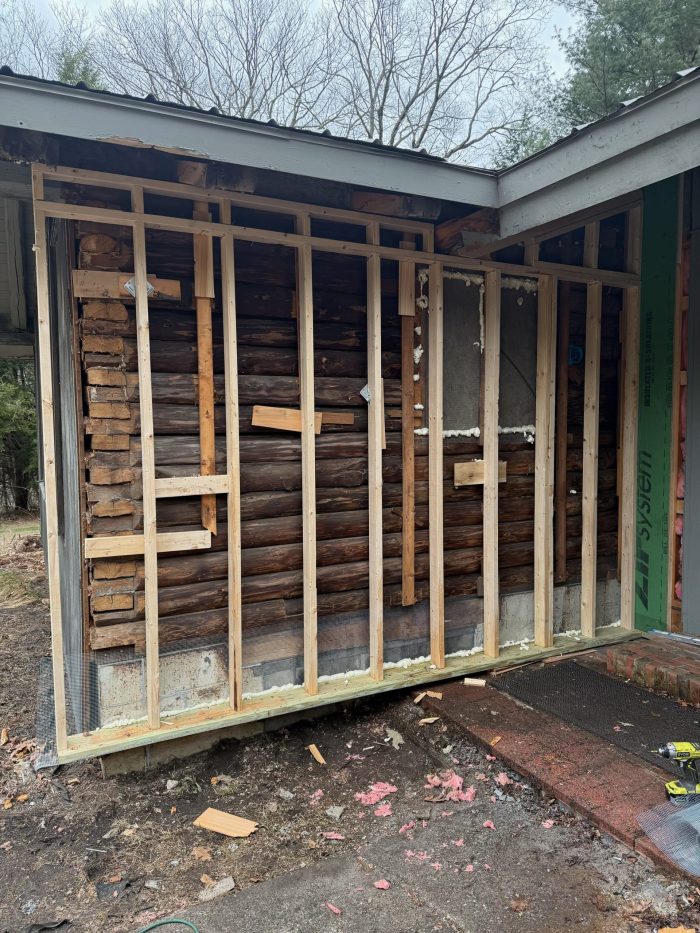
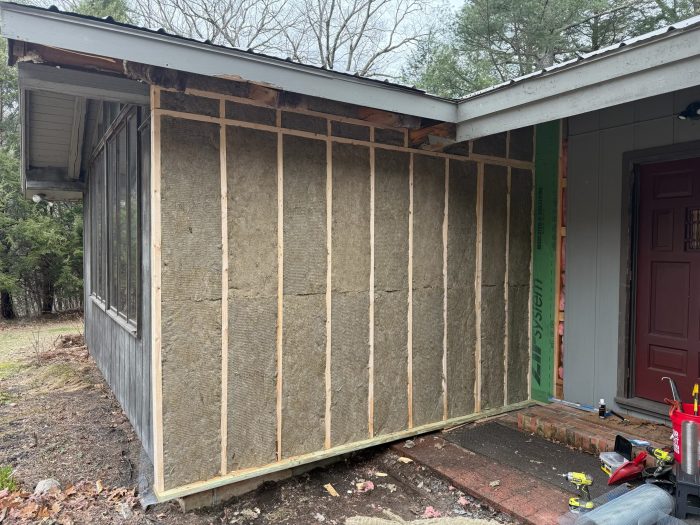
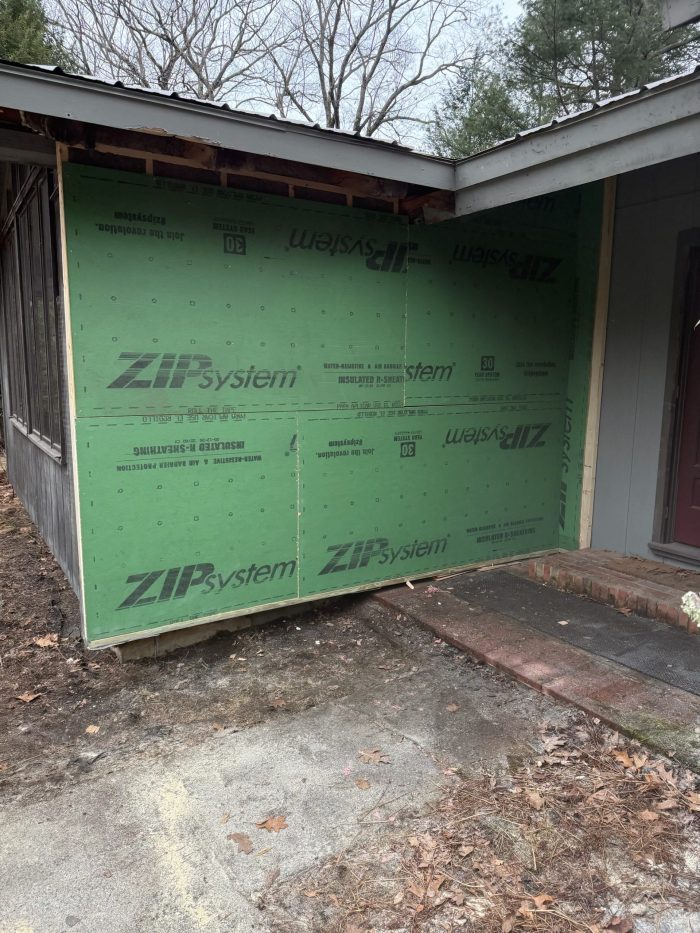
I opened the wall by removing the exterior siding. The vertical strapping was in good shape, so I left it since it was level/plumb/square. I build a 2×4 exterior wall with a oversized pressure treated “sill” and attached it to the strapping and in some places the logs with 3-1/2″ galvanized nails and hurricane straps. Then I installed Rockwool R15 comfort bat, with R9 zip sheathing over it. I put 1/4″ stainless steel mesh stapled to the bottom row of logs and wrapped it around the bottom of the pressure treated to keep rodents out between the block wall and pressure treated sill. I spray foamed the backside of the sill against the block wall. I also left a 2″ overhang on the sill plate to set the R9 zip sheathing on it, so the foam is not exposed at the bottom. That gives me a R24 wall + ~R6-8 for the logs ending around an R30 which is above code.
My plan is to do horizontal strapping with 3/4″ ply and router some larger Kurfs in the backside and using Cor-a-vent SV-5 vents at the top and bottom. Vermont does not have any building codes that mention horizontal strapping. I was looking into Slicker Classic, but that would add a couple thousand dollars plus to this process. I will be attaching 8″ pine shiplap vertically, priming all sides and painting the front before install. I wanted to do a rain screen for drainage as a preventative. I am not too worried about water intrusion with the vertical shiplap or horizontal furring because we have large overhangs on all sides. Even with building out my walls 8″, the overhangs are still over 24″ in the shortest areas. I know horizontal is not ideal, but I don’t want to do vertical then horizontal as my walls are already 20” thick at this point.
I know this house is never going to be net-zero or 100% airtight, just hoping to be rodent tight and reduce our heating/cooling bills significantly. Converted entire house to Mini-split heat pumps and an electric 240v fireplace in the main area for very cold winter days.
The other sections of the house are stick built 2×4 exterior walls. My plan is to just replace the aged fiberglass insulation with Rockwool R15 and install R9 zip over it. The one thing I have seen conflicting messages on that I was hoping to get some clarification on is interior vapor barriers. Currently in the stick-built section, all the interior is drywall, and they put ~10mil plastic behind the drywall. My gut feeling is this should be removed, I can easiley cut it out of each cavity from the outside as I replace the insulation, unless this group suggests otherwise. Also on the log cabin portion, it us currently just wood paneling. I plan to do some form of board and batten interior which will breathe. Should there be a vapor barrier before installing? Also, if I decide to drywall the interior of that section, would that change anything?
I appreciate any input and attached a few photos of the process so far.
GBA Detail Library
A collection of one thousand construction details organized by climate and house part
Search and download construction details