Blog
Screw Engagement Requirements – Insulated Roof Design – GreenBuildingAdvisor


Hello, I’m working on figuring out some of the remaining details of my design for an insulated roof assembly retrofit to an old cabin. The home is in Zone 5a and currently has no insulation at all in the roof so there is a condensation issue on the underside of the roof decking. I’m looking to address that plus improve my thermal performance by adding roof insulation. The roof is a gambrel with one side having a porch overhang (the drawing included shows this side).
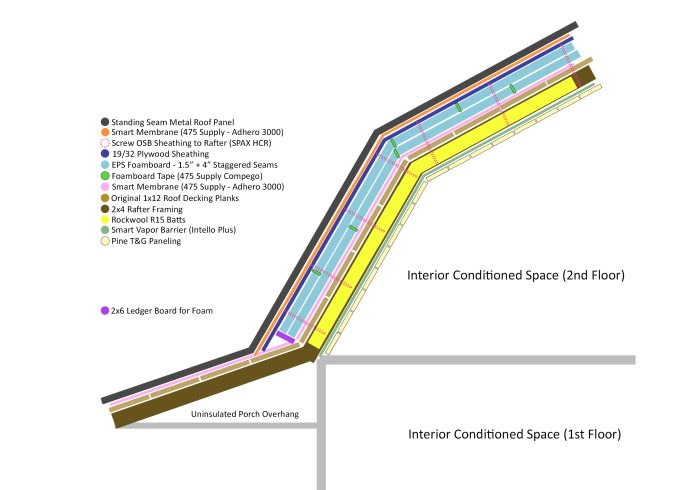
My current assembly is as follows
Interior (from inside to outside)
-Pine T&G Paneling
-Intello smart air barrier over rafters/Rockwool
-2×4 Rafters on 16″ filled with R15 Rockwool
Exterior (from inside to outside)
-1×12 original roof decking boards
-Membrane (475 Supply Adhero 3000)
-EPS Foamboard 1.5″ + 4″ Staggered and taped seams
-19/32 Plywood
-Membrane (475 Supply Adhero 3000)
-Standing Seam Metal Roof
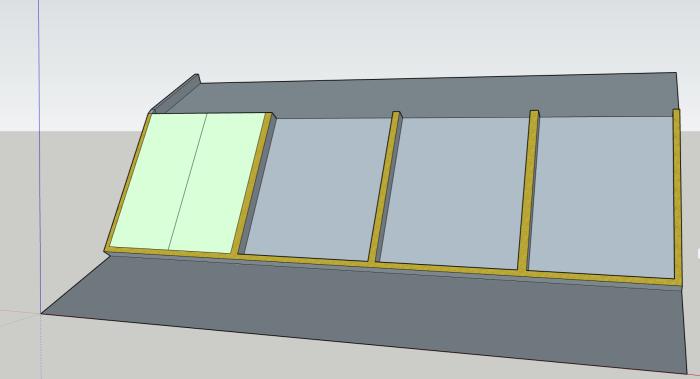
I’ve included a drawing of my intended assembly stack, the details are not exact, this is mostly just for illustration purposes. Also included a rough sketch of the original idea I had which was to build framing with 2×6 on the original roof deck that I would fill in with foamboard layers. I’d build both a perimeter and then supports every 8′ to support the plywood edges going on top. The included drawing of this is incomplete, it’s just got the basics of what I was thinking.
The two main questions I have are as follows
(Questions #1)
My assembly stack depth is 7″
-Original Roof Decking (1″)
-Foam Layers/2×6 (5.5″)
-19/32 Plywood (.578)
The plan is to drive the long Spax lags through the layers directly into the rafters. My options here are either 8″ or 10″ Spax lags, which gives me either 1″ (8″ length lag) or 3″ (10″ length lag). I was hoping to get 1.5-2″ of engagement into the rafters, but that doesn’t seem possible. 1″ engagement into the rafter seems a tad short, and 3″ into a 2×4 seems like too much (plus hard to keep from walking and maybe concerning given the age of the rafter 2x4s as I don’t want to split them).
Was thinking of 12 screws per 4×8 sheet of plywood, with 2 (and sometimes 3) sides of a sheet attached through the 2x6s into the rafters.
Looking for any feedback or suggestions on thread engagement.
(Question #2)
My original intent with the 2×6 framing on the perimeter was to seal the foam and protect the whole assembly from rodents since I have a lot of those in the woods and I don’t want them making homes in the insulation foam. The 2×6 internal framing was meant to provide more strength for the plywood and ensure a straight and even finished roof deck for the metal roof to sit on. I had debated only having the perimeter of 2×6 but was concerned with the EPS shrinkage/compression over time possible causing the middle of the new roof deck to sag and cause deformations in the metal roof.
I realize I’m creating more thermal bridges with this additional 2×6 framing, but with the tradeoff of ensuring a rigid and flat roof deck it seemed worth it. Wondering others thoughts/feedback on that plan.
Thanks
GBA Detail Library
A collection of one thousand construction details organized by climate and house part
Search and download construction details